23 Willis Dr, Ewing, NJ 08628
- $659,000
- 5
- BD
- 3
- BA
- 3,114
- SqFt




- List Price
- $659,000
- Status
- ACTIVE
- Price Change
- ▼ $20,800 1782775644
- Listing Area
- Ewing Twp (21102)
- School District
- Ewing Township Public Schools
- Subdivision
- None Available
- Total Taxes
- $15596
- Living Area
- 3,114
- Bedrooms
- 5
- Bathrooms
- 3
- Acres
- 0.68
- Days on Market
- 68
- MLS#
- NJME2077538
Property Description
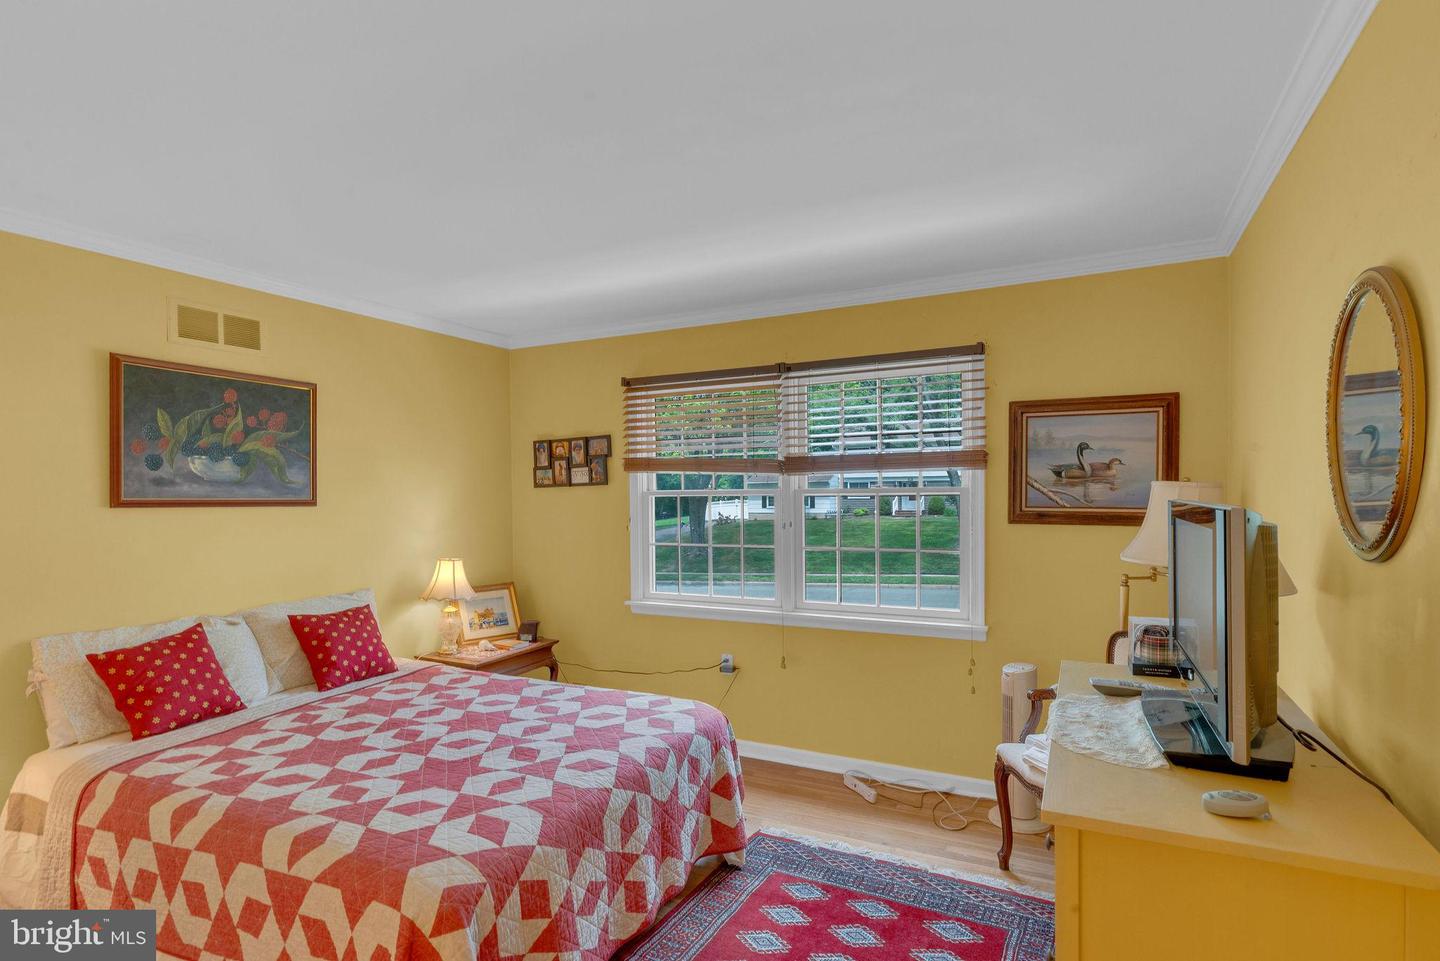
Location, location. This desirable, white brick front, well-maintained, spacious, 4 Bedrooms, 3 Full Bath, an office ,2 Car garage walkout basement. Center hall colonial freshly painted sits on a generous 0.7-acre lot, perfect for entertaining indoors or out, with an extra-large deck. Inside. The grand foyer opens to an elegant living room, formal dining Extra-large kitchen the-art kitchen boasts granite countertops in earthy tones, abundant oak cabinetry. A double wall oven gas range, under-cabinet lighting, ceramic tile island, and ceramic flooring. An office A spacious family room with a stone-faced gas fireplace connects to the deck through double sliding. ’ll find 4 bedrooms, 3 bathrooms, Upstairs, the master suite features a California-style walk-in closet and marble-floored bathroom, along with three additional bedrooms and a 2-car garage, plus a large walkout basement featuring a climate-controlled wine cellar, exercise room, s, and more. room with crown molding and scenic views of front lawn. The basement opens to a beautiful backyard bordered by pine trees and a gently flowing stream, with a manicured lawn and professional landscaping for great curb appeal. Energy-efficient Anderson windows add to the charm. Located in the Delaware section, minutes from highways, Mountain View Golf Course, state park and shopping mall. A must-see!
/u.realgeeks.media/bucksareahomes/eXp_Realty_-_Color.jpg)
Additional Information
- Style
- Colonial
- Basement
- Yes
- Garage Spaces
- 2
- Heating
- Forced Air
- Heating Fuel
- Natural Gas
- Cooling
- Central A/C
- Rooms
- Basement
Mortgage Calculator
Listing courtesy of RE/MAX Select - Princeton. Contact: 6099219202

© 2026 TReND. All Rights Reserved.
The data relating to real estate for sale on this website appears in part through the TReND Internet Data Exchange (IDX) program, a voluntary cooperative exchange of property listing data between licensed real estate brokerage firms in which Real Estate Company participates, and is provided by TReND through a licensing agreement. Real estate listings held by brokerage firms other than Real Estate Company are marked with the IDX icon and detailed information about each listing includes the name of the listing broker.
All information provided is deemed reliable but is not guaranteed. Some properties which appear for sale on this website may no longer be available because they are under contract, have sold or are no longer being offered for sale. The information being provided is for consumers’ personal, non-commercial use and may not be used for any purpose other than to identify prospective properties consumers may be interested in purchasing.