43 Davisville Rd, Southampton, PA 18966
- $965,000
- 5
- BD
- 4
- BA
- 2,800
- SqFt




- List Price
- $965,000
- Status
- ACTIVE
- Price Change
- ▲ $65,000 1776996156
- Listing Area
- Upper Southampton Twp (10148)
- School District
- Centennial
- Subdivision
- Upper Southampton
- Total Taxes
- $12000
- Living Area
- 2,800
- Bedrooms
- 5
- Bathrooms
- 4
- Acres
- 0.50
- Days on Market
- 260
- MLS#
- PABU2109170
Property Description
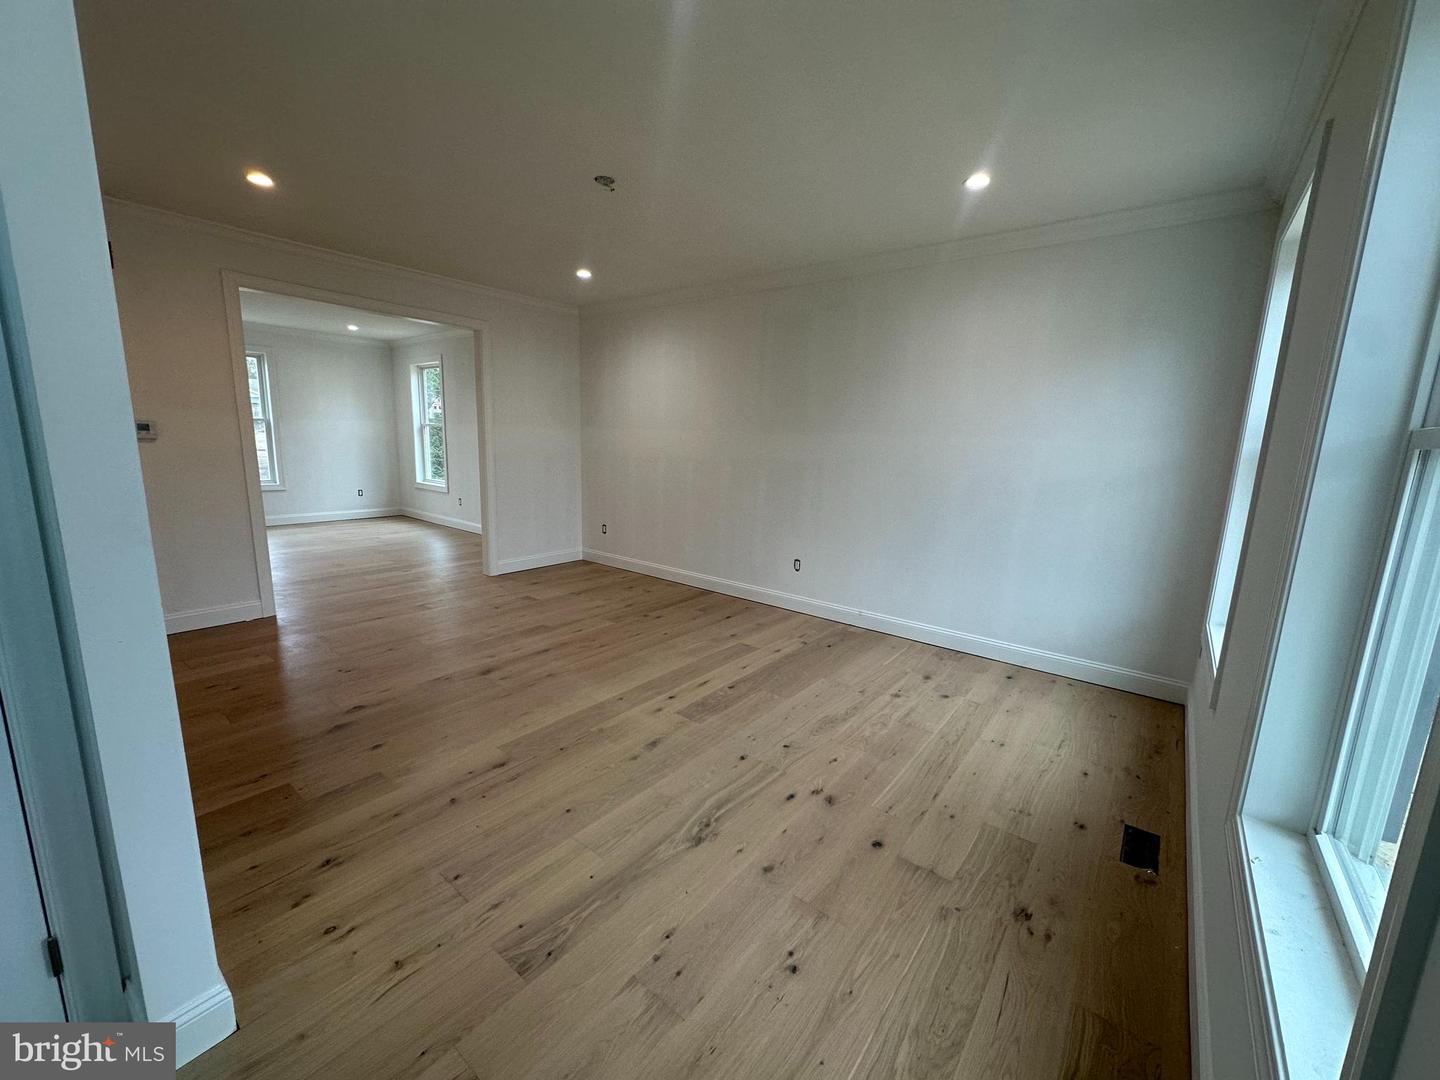
Beautiful New Luxury Home in Upper Southampton Township. Only two homes available! Experience modern luxury in this brand-new construction located in the highly desirable Upper Southampton Township, just minutes from premier shopping and dining at The Market at Huntingdon Valley. This elegant 4/5-bedroom, 3.5-bath home offers approximately 2,800 sq. ft. of finished living space on the main and upper floors, plus a 1,300 sq. ft. finished walk-out basement !!!. THATS 4100 SQ FT OF FINISHED SPACE Set on a half-acre lot, the property combines upscale finishes with comfort and convenience. Main Floor Highlights: Covered front entry leading to a grand two-story foyer Powder room conveniently located off the hall Private study/home office or 5th main floor guest/in-law bedroom !!! laundry room with interior access to the 2-car garage with auto openers . Formal dining room with chandelier and spacious living room—perfect for entertaining. Designer kitchen featuring a large quartz island, stainless steel appliances (gas range, microwave, dishwasher, refrigerator, range vent with motion sensor function ), and a deep stainless steel sink. Sunny breakfast area opens to the family room with a gas fireplace, ceiling fan and vaulted ceiling Sliding doors lead to a large 14’ x 25’ rear composite deck with pvc railings !! Second Floor: Four spacious bedrooms with engineered hardwood floors and ample closet space Hall bath with double sinks and shower/tub combo , ceramic tile . Primary suite with a tray ceiling , luxurious ensuite bath featuring soaking tub, stall shower, double vanity, and a large walk-in closet Lower Level: Expansive walk-out finished basement with a full bath, tiled floor and tub area !!! , sump pit, and pump. Utility/HVAC room , storage under steps , recessed lights , closet , and sliders to walk out steps to rear yard !! Additional Features: Dual-zone HVAC system 200-amp electrical panel Approximate taxes: $12,000 (buyer to verify with township) Estimated delivery:45- 60 days from contract By appointment only—finishing touches being done . Photos shown may include features from both available homes.
/u.realgeeks.media/bucksareahomes/eXp_Realty_-_Color.jpg)
Additional Information
- Style
- Contemporary, Colonial
- Basement
- Yes
- Garage Spaces
- 2
- Heating
- Forced Air
- Heating Fuel
- Natural Gas
- Cooling
- Central A/C
- Rooms
- Living Room, Dining Room, Bedroom 2, Bedroom 3, Bedroom 4, Kitchen, Family Room, Basement, Bedroom 1, Laundry, Office, Bathroom 1, Bathroom 2, Bathroom 3, Half Bath
Mortgage Calculator
Listing courtesy of RE/MAX Access. Contact: 2154002600

© 2026 TReND. All Rights Reserved.
The data relating to real estate for sale on this website appears in part through the TReND Internet Data Exchange (IDX) program, a voluntary cooperative exchange of property listing data between licensed real estate brokerage firms in which Real Estate Company participates, and is provided by TReND through a licensing agreement. Real estate listings held by brokerage firms other than Real Estate Company are marked with the IDX icon and detailed information about each listing includes the name of the listing broker.
All information provided is deemed reliable but is not guaranteed. Some properties which appear for sale on this website may no longer be available because they are under contract, have sold or are no longer being offered for sale. The information being provided is for consumers’ personal, non-commercial use and may not be used for any purpose other than to identify prospective properties consumers may be interested in purchasing.