209 N Bellevue Ave, Langhorne, PA 19047
- $924,900
- 7
- BD
- 4
- BA
- 4,045
- SqFt




- List Price
- $924,900
- Status
- ACTIVE
- Price Change
- ▼ $25,000 1781799313
- Listing Area
- Langhorne Boro (10118)
- School District
- Neshaminy
- Subdivision
- None Available
- Total Taxes
- $10756
- Living Area
- 4,045
- Bedrooms
- 7
- Bathrooms
- 4
- Acres
- 1.22
- Days on Market
- 165
- MLS#
- PABU2113442
Property Description
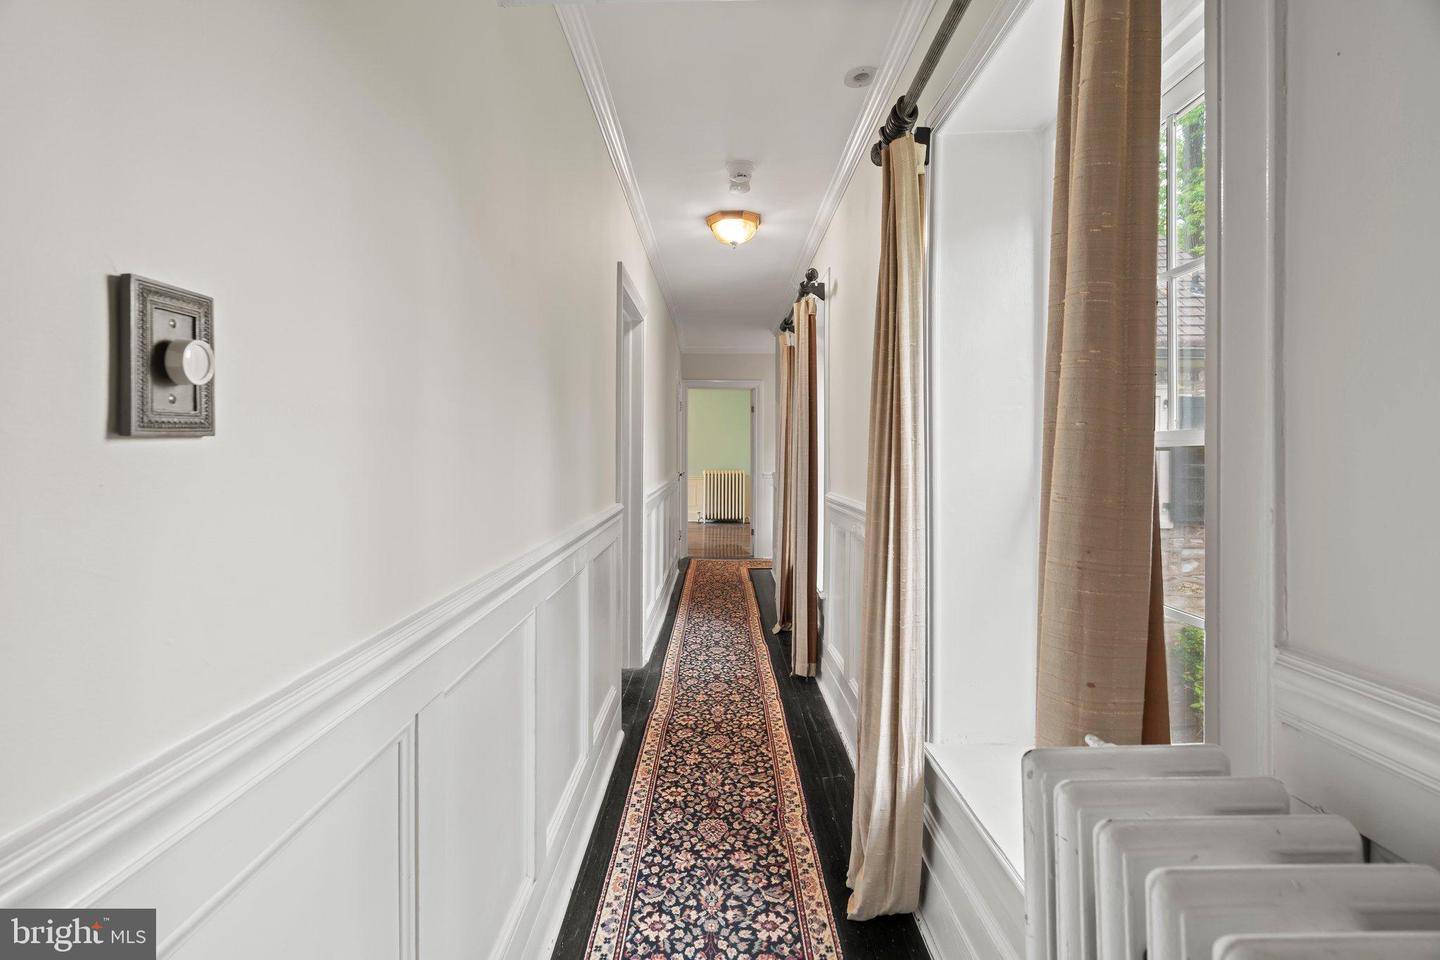
2026 INFRASTRUCTURE. 18th-CENTURY SOUL. Experience the prestige of a 1780 landmark with the reliability of a new build. This 4,000+ sq. ft. estate has been mechanically reconstructed with $259,000 in documented infrastructure, focusing on long-term integrity and modern performance. THE MODERNIZED CORE: The "heavy lifting" is 100% complete. This sanctuary features a 2023 High-Velocity HVAC system, whole-house PEX plumbing, a 200-Amp GE electrical service, and energy-efficient windows throughout. These upgrades, paired with a 2025 basement "Value Shield" waterproofing system, deliver 21st-century efficiency in a historic setting. A PRESERVED CANVAS: Enjoy 10-foot beamed ceilings and refinished Brazilian cherry floors. Modernization has already begun with a 2026 luxury primary suite and a brand-new designer bath. With all major systems updated, the functional kitchen and grounds represent the final step for a buyer to introduce their preferred style and align the home’s value with much higher-priced, comparably sized regional estates. ESTATE PRIVACY & FREEDOM: Situated on 1.22 secluded acres in Langhorne Borough, the property features a 200ft setback and conservation-protected lawn for permanent privacy. Unlike many local peers, this property is not individually registered, offering a streamlined path for future architectural customization. THE VALUE POSITION: Newly adjusted to $924,900—matching a firm, recent independent appraisal. This offers a "safety-first" acquisition of a market-tested asset, allowing a buyer to step into immediate equity while choosing their own cosmetic finishes. Pick up the "Modernization Dossier" on-site for the full $259k technical history. Disclosure: Listing Agent is related to the seller.
/u.realgeeks.media/bucksareahomes/eXp_Realty_-_Color.jpg)
Additional Information
- Style
- Colonial
- Basement
- Yes
- Garage Spaces
- 2
- Heating
- Hot Water
- Heating Fuel
- Natural Gas
- Cooling
- Central A/C
- High School
- Neshaminy
- Middle School
- Maple Point
- Elementary School
- Core Creek
- Rooms
- Dining Room, Bedroom 2, Bedroom 3, Bedroom 4, Kitchen, Basement, Bedroom 1, Great Room, Laundry, Media Room, Bathroom 1, Bathroom 2, Attic, Half Bath
Mortgage Calculator
Listing courtesy of EXP Realty, LLC. Contact: 8883977352

© 2026 TReND. All Rights Reserved.
The data relating to real estate for sale on this website appears in part through the TReND Internet Data Exchange (IDX) program, a voluntary cooperative exchange of property listing data between licensed real estate brokerage firms in which Real Estate Company participates, and is provided by TReND through a licensing agreement. Real estate listings held by brokerage firms other than Real Estate Company are marked with the IDX icon and detailed information about each listing includes the name of the listing broker.
All information provided is deemed reliable but is not guaranteed. Some properties which appear for sale on this website may no longer be available because they are under contract, have sold or are no longer being offered for sale. The information being provided is for consumers’ personal, non-commercial use and may not be used for any purpose other than to identify prospective properties consumers may be interested in purchasing.