15 Marquis Rdg, Holland, PA 18966
- $2,249,900
- 4
- BD
- 6
- BA
- 5,251
- SqFt










- List Price
- $2,249,900
- Status
- ACTIVE
- Price Change
- ▼ $50,000 1784969253
- Listing Area
- Northampton Twp (10131)
- School District
- Council Rock
- Subdivision
- Waverly At Northampton
- Total Taxes
- $20453
- Living Area
- 5,251
- Bedrooms
- 4
- Bathrooms
- 6
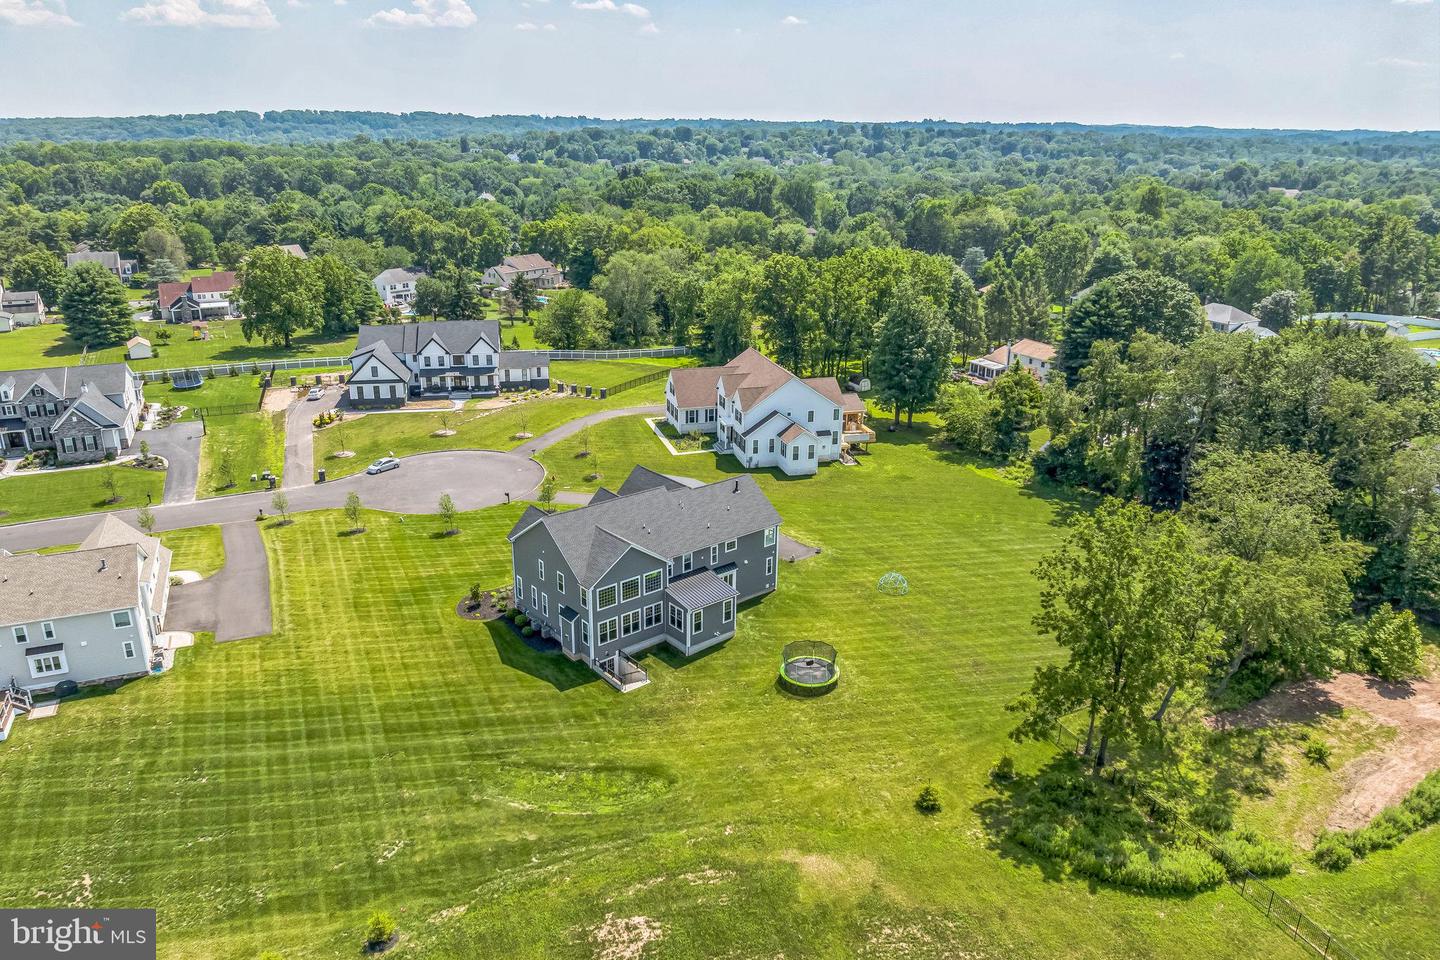
- Acres
- 0.99
- Days on Market
- 110
- MLS#
- PABU2116158
Property Description
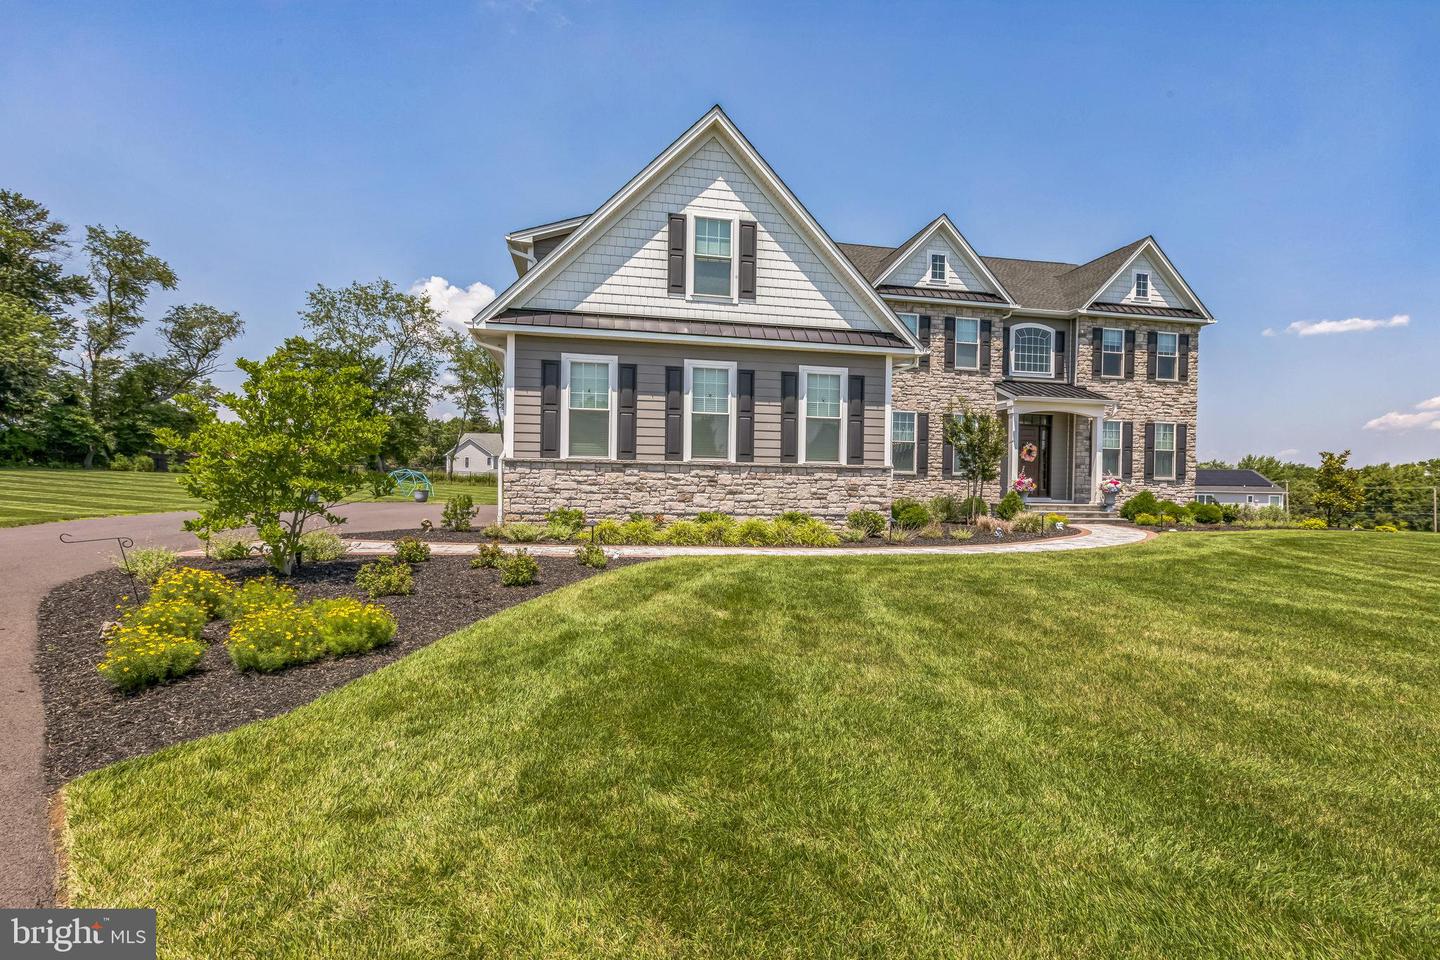
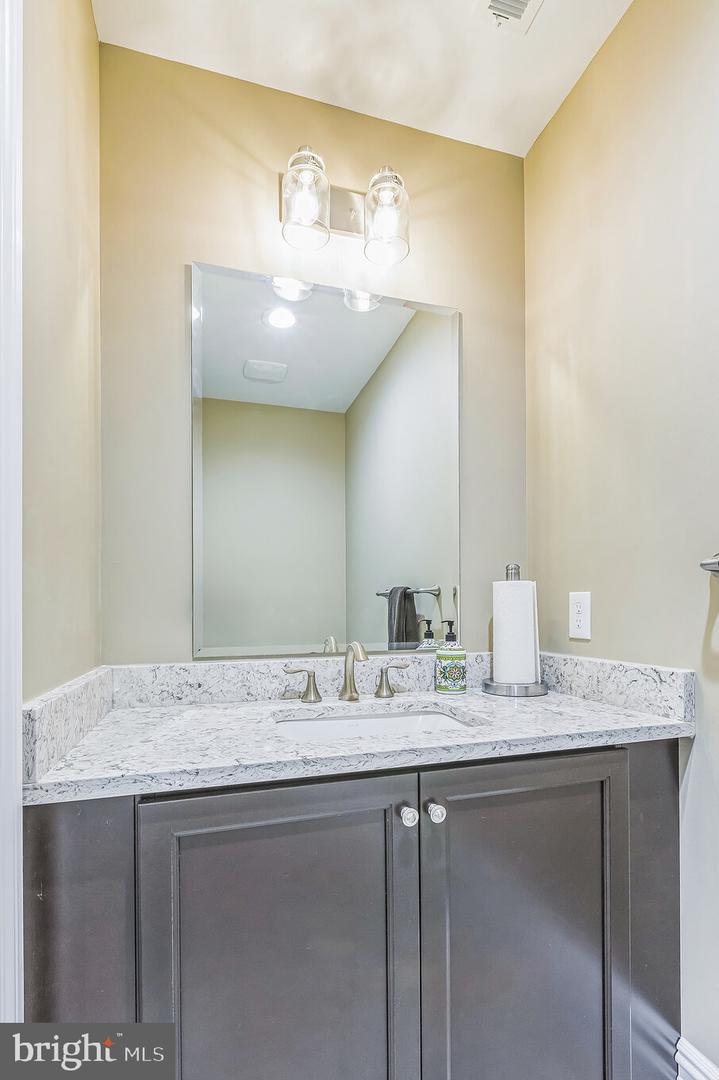
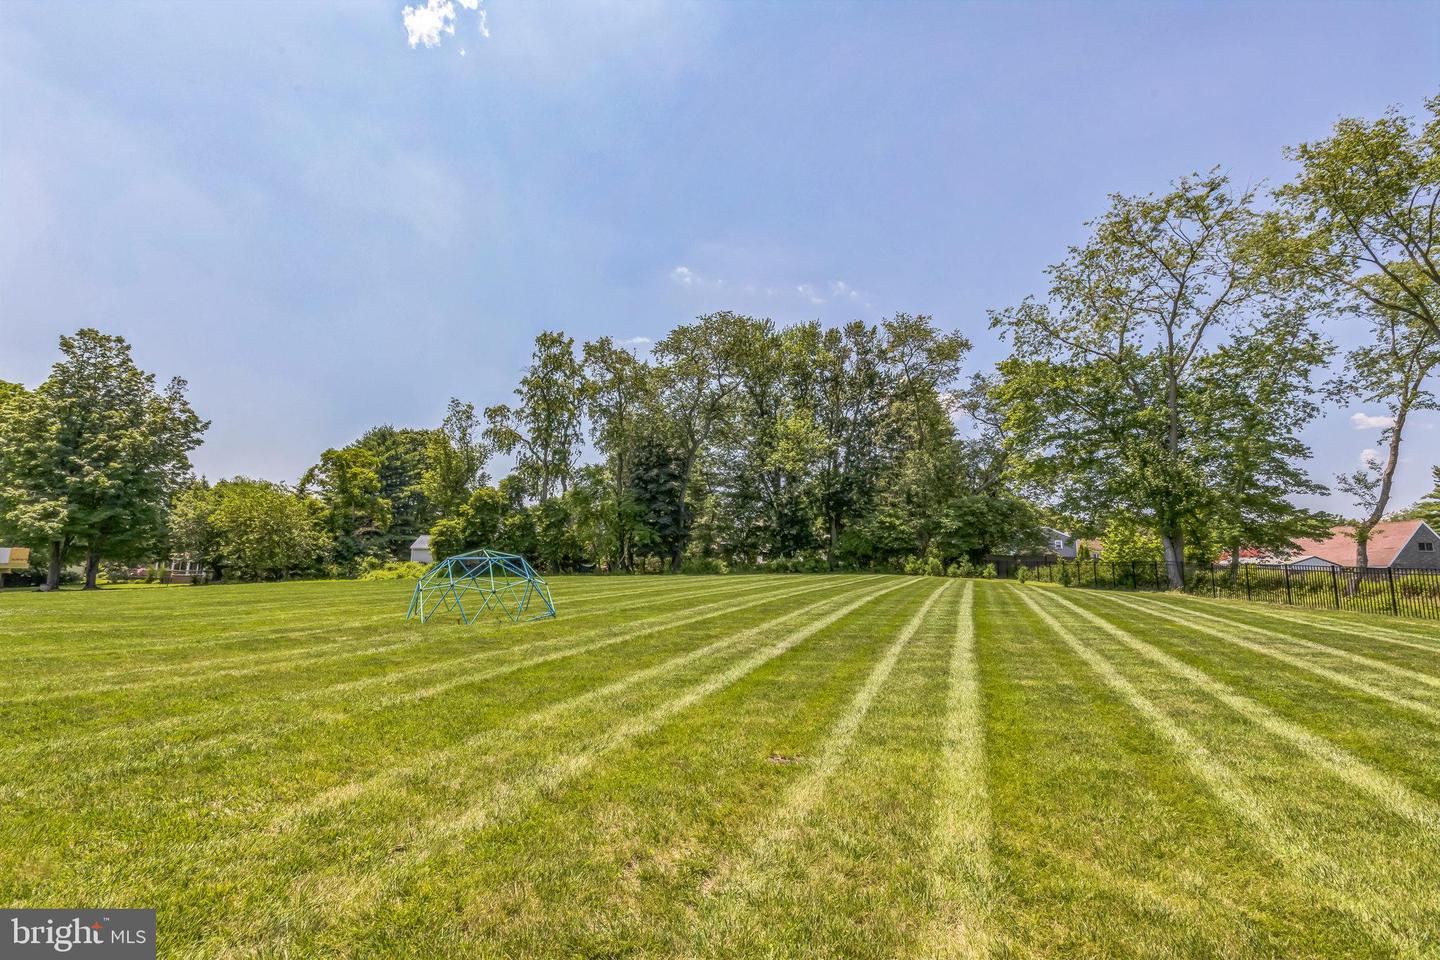
Welcome to 15 Marquis Ridge in Waverly at Northampton—an expanded Ashton model by Mar Mar Builders that delivers new construction without the wait. Your future move-in ready home has exceptional upgrades. This home features an open-concept layout, impressive first floor 10-foot ceilings, an expansive finished daylight basement, and meticulous luxury designer finishes throughout. A grand foyer and striking staircase introduce generous living spaces. The chef’s kitchen is both show-stopping and supremely functional: Sub‑Zero refrigerator, an oversized island with hidden power outlets, custom-built electronics garage, additional concealed storage, a 48-inch 8-burner Wolf gas range with 2 ovens, a double wall microwave/oven combination, and last but not least a pot filler nestled into a beautiful tile backsplash accent. Your luxury cooking and entertaining experience will come with ease. A full Butler’s Pantry—complete with mini refrigerator, a second dishwasher, oversized sink, and extra storage—makes entertaining effortless. UV‑tinted windows span the entire first floor, bathing each room in comfortable light. The kitchen opens to a sunlit breakfast area and a dramatic two-story family room with a gas fireplace. The added sunroom includes built-in storage at the bar area and provides an airy retreat. Thoughtful details continue throughout this home: oversized mudroom, a walk-in custom built pantry, and a designer laundry room with folding station. This smart home features added convenience such as a Honeywell Wi‑Fi thermostat, GE WiFi SmartDispense appliances, and Kasa Wi‑Fi switches. Not only are there three full baths with each bedrooms - there are also three half baths throughout. Sonos audio is installed in the kitchen, primary suite, primary bath, and basement. Sonos is also prewired for outdoor expansion should you choose to in the future. There is a prewired additional electric panel and gas line off to allow for easy future expansion off of the driveway. A front yard sprinkler system is also included and was designed to easily add on to the backyard in the future. The owner’s suite is a private sanctuary with a sitting area, two-sided fireplace, and a built-in area with mini-fridge just perfect for a coffee bar. The spa-like primary en suite showcases luxury-brand fixtures and an expansive shower setup: two rain showerheads, two hand-helds, four body sprays, large two-seated benches, and two beautiful accent niches perfect for displaying/storing all of your shower needs. Two of the three secondary bedrooms feature custom closets and ensuite baths. The finished daylight basement provides generous flexible space with excess storage. There is room to create a wine cellar, gym, or lounge - whatever future awaits. A three-car garage with Wi-Fi also adds practical convenience. This is a rare opportunity to own one of the community’s most upgraded residences in an award-winning school district. Don't delay in scheduling your tour now.
/u.realgeeks.media/bucksareahomes/eXp_Realty_-_Color.jpg)
Additional Information
- Style
- Colonial
- Basement
- Yes
- Garage Spaces
- 3
- Heating
- Forced Air
- Heating Fuel
- Natural Gas
- Cooling
- Central A/C
- Rooms
- Bedroom 2, Bedroom 3, Bedroom 4, Bedroom 1, Bathroom 1, Bathroom 2, Bathroom 3, Half Bath
Mortgage Calculator
Listing courtesy of Equity Pennsylvania Real Estate. Contact: 2675228112

© 2026 TReND. All Rights Reserved.
The data relating to real estate for sale on this website appears in part through the TReND Internet Data Exchange (IDX) program, a voluntary cooperative exchange of property listing data between licensed real estate brokerage firms in which Real Estate Company participates, and is provided by TReND through a licensing agreement. Real estate listings held by brokerage firms other than Real Estate Company are marked with the IDX icon and detailed information about each listing includes the name of the listing broker.
All information provided is deemed reliable but is not guaranteed. Some properties which appear for sale on this website may no longer be available because they are under contract, have sold or are no longer being offered for sale. The information being provided is for consumers’ personal, non-commercial use and may not be used for any purpose other than to identify prospective properties consumers may be interested in purchasing.