1224 Taylorsville Rd, Washington Crossing, PA 18977
- $1,249,500
- 3
- BD
- 3
- BA
- 3,092
- SqFt








- List Price
- $1,249,500
- Status
- ACTIVE
- Listing Area
- Upper Makefield Twp (10147)
- School District
- Council Rock
- Subdivision
- None Available
- Total Taxes
- $8221
- Living Area
- 3,092
- Bedrooms
- 3
- Bathrooms
- 3
- Acres
- 2.24
- Days on Market
- 107
- MLS#
- PABU2117344
Property Description
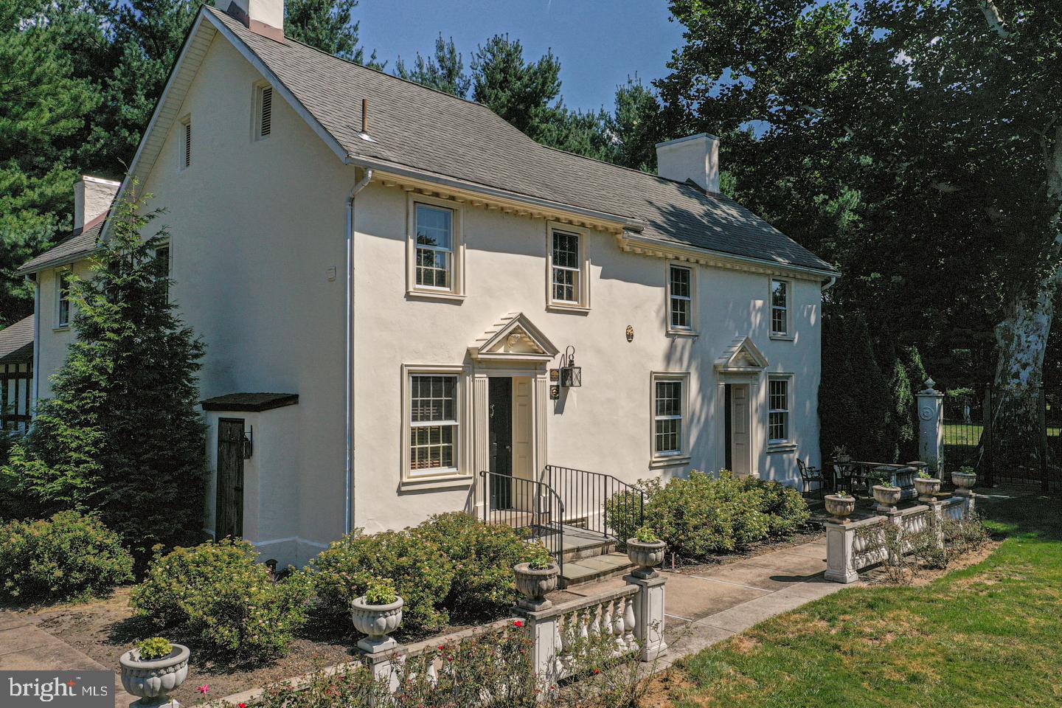
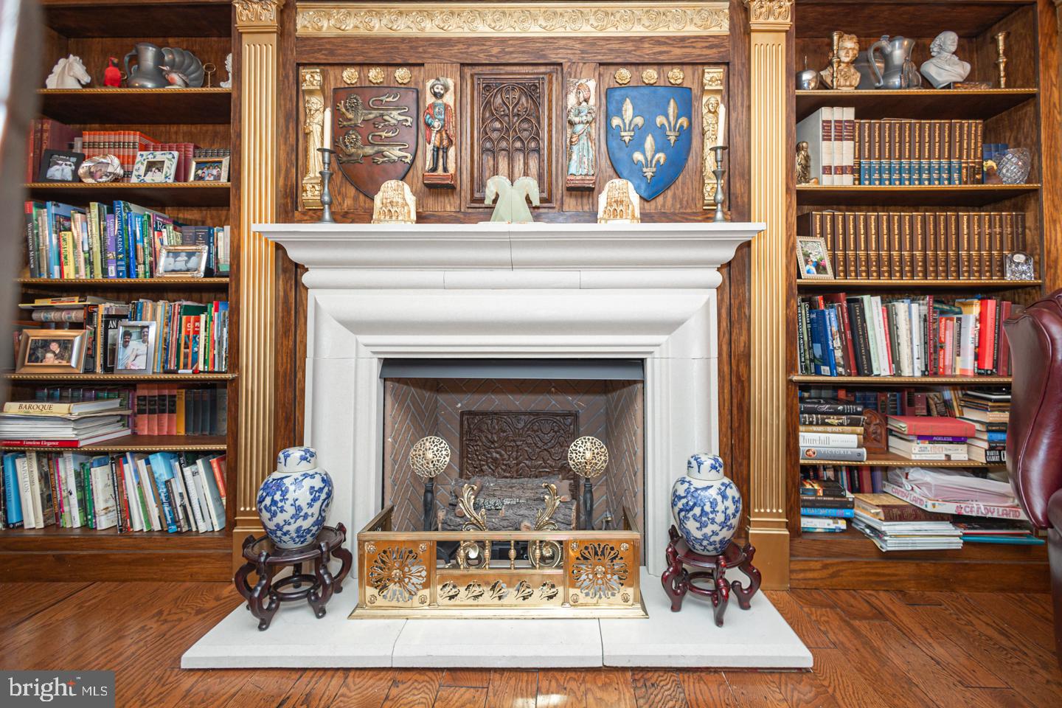
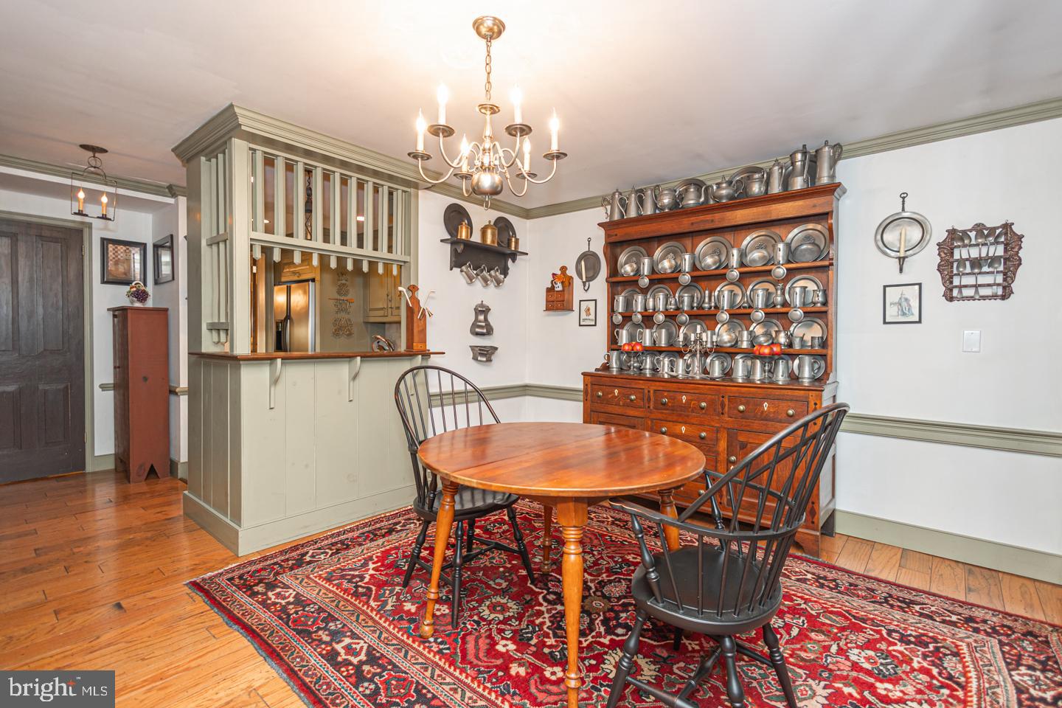
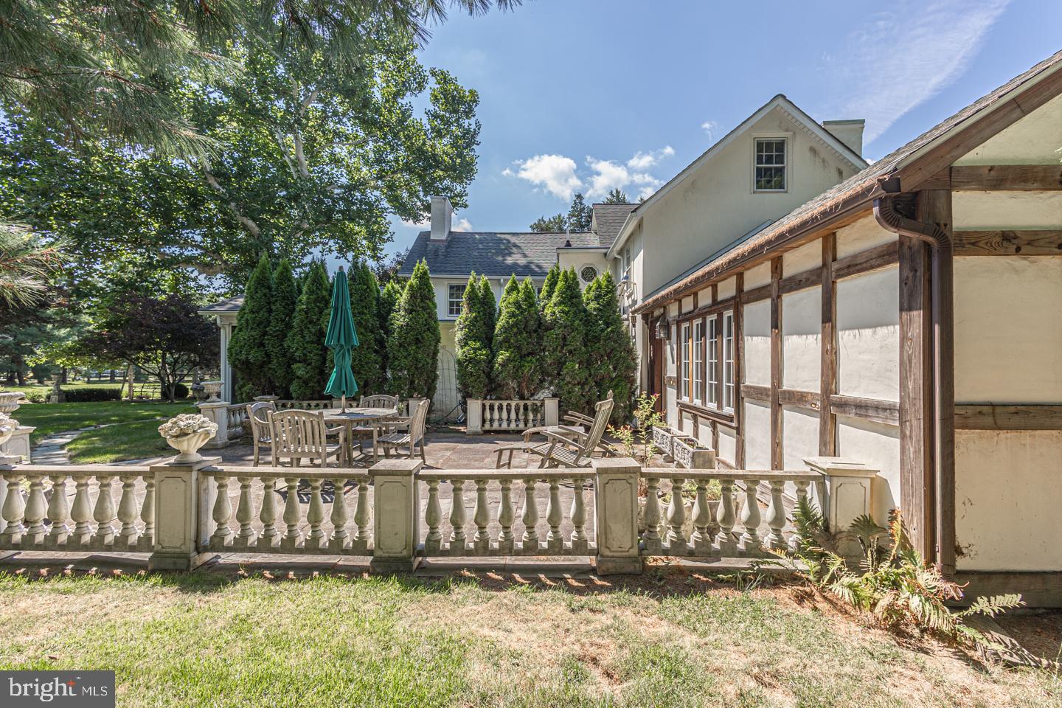
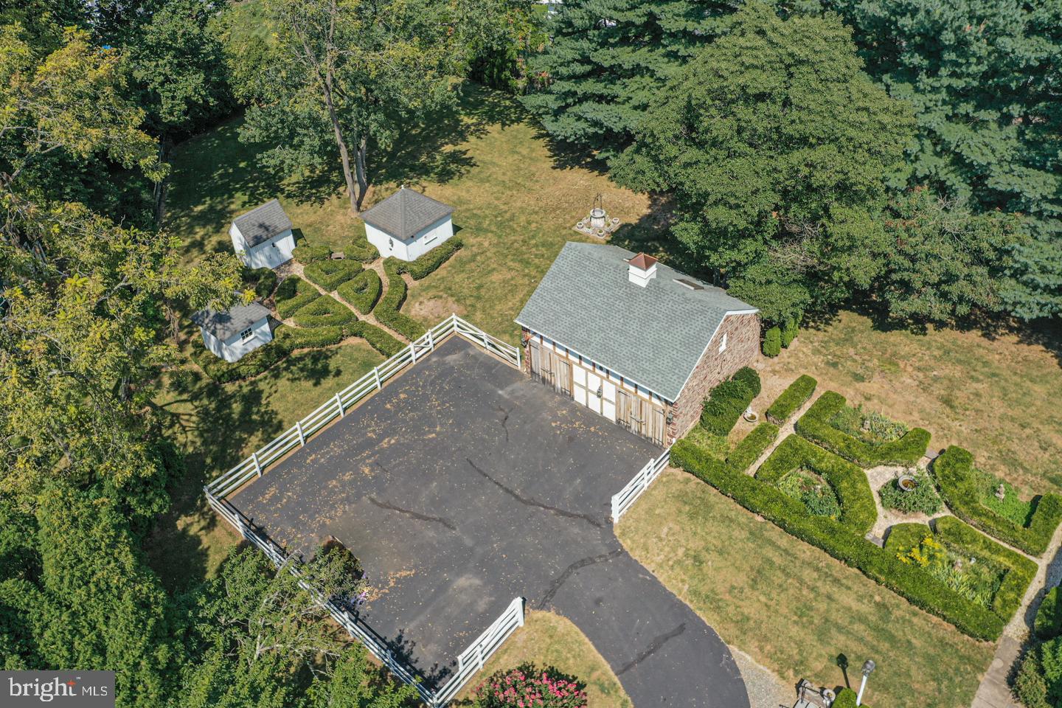
Beautifully renovated antique gem in Washington Crossing, where historic charm and thoughtful renovations come together effortlessly. This enchanting vintage home known as the Samuel Yarldey House has been thoughtfully updated while preserving the warmth, character, and craftsmanship that make period homes so special. Features that include random width pumpkin pine floors, extensive millwork including raised panel wall coverings, beamed ceilings and so much more! The main level blends timeless architectural details with comfortable everyday living. The original section of the home built c 1720 features a large stone hearth fireplace, pumpkin pine floors, and beamed ceilings. The large Gathering Room c 1820 showcases a large formal Dining Room and cozy lounge area with fireplace mantle after dinner conversations, a stately paneled Study that features fireplace mantle, bookshelves and hardwood floors provides great private space to conduct business or family affairs. This room also opens to large stone patio that connects to screened in porch. The beautifully updated kitchen retains its old-world appeal while showcasing granite countertops, stainless steel appliances including induction cooktop and striking custom built cabinetry. The Breakfast Room has pine floor, paneled walls and gas fireplace, The screened in porch off of the Breakfast Room is an inviting retreat overlooking a large tone patio, lush gardens and an expansive yard. The second floor features three bedrooms all with period detailing, and two updated full baths. The third floor offers valuable bonus space perfect for storage, a getaway space, and so much more. Outdoor living is equally captivating. The English gardens grace the landscape with period correct out buildings for storage. A large stone carriage barn has 2 garage bays. A generous stone terrace invites al fresco dining, family gatherings, or quiet evenings under the stars, while graceful stone walkways meander thru the boxwood gardens offering a tranquil and private escape. Ideally located minutes from the canal, a charming gourmet market, and Washington Crossing State Park makes this home truly special for the price offering. Enjoy easy access to New Jersey and close proximity to Newtown, New Hope, and Yardley—all within the sought-after Council Rock North School District.
/u.realgeeks.media/bucksareahomes/eXp_Realty_-_Color.jpg)
Additional Information
- Style
- Farmhouse/National Folk
- Basement
- Yes
- Garage Spaces
- 2
- Heating
- Forced Air
- Heating Fuel
- Oil
- Cooling
- Central A/C
Mortgage Calculator
Listing courtesy of Jay Spaziano Real Estate. Contact: 2158602800

© 2026 TReND. All Rights Reserved.
The data relating to real estate for sale on this website appears in part through the TReND Internet Data Exchange (IDX) program, a voluntary cooperative exchange of property listing data between licensed real estate brokerage firms in which Real Estate Company participates, and is provided by TReND through a licensing agreement. Real estate listings held by brokerage firms other than Real Estate Company are marked with the IDX icon and detailed information about each listing includes the name of the listing broker.
All information provided is deemed reliable but is not guaranteed. Some properties which appear for sale on this website may no longer be available because they are under contract, have sold or are no longer being offered for sale. The information being provided is for consumers’ personal, non-commercial use and may not be used for any purpose other than to identify prospective properties consumers may be interested in purchasing.