113 N 2nd Street Pike, Churchville, PA 18966
- $1,399,900
- 5
- BD
- 4
- BA
- 4,820
- SqFt








- List Price
- $1,399,900
- Status
- ACTIVE
- Listing Area
- Northampton Twp (10131)
- School District
- Council Rock
- Subdivision
- Churchville Manor
- Total Taxes
- $9765
- Living Area
- 4,820
- Bedrooms
- 5
- Bathrooms
- 4
- Acres
- 0.91
- Days on Market
- 86
- MLS#
- PABU2119598
Property Description
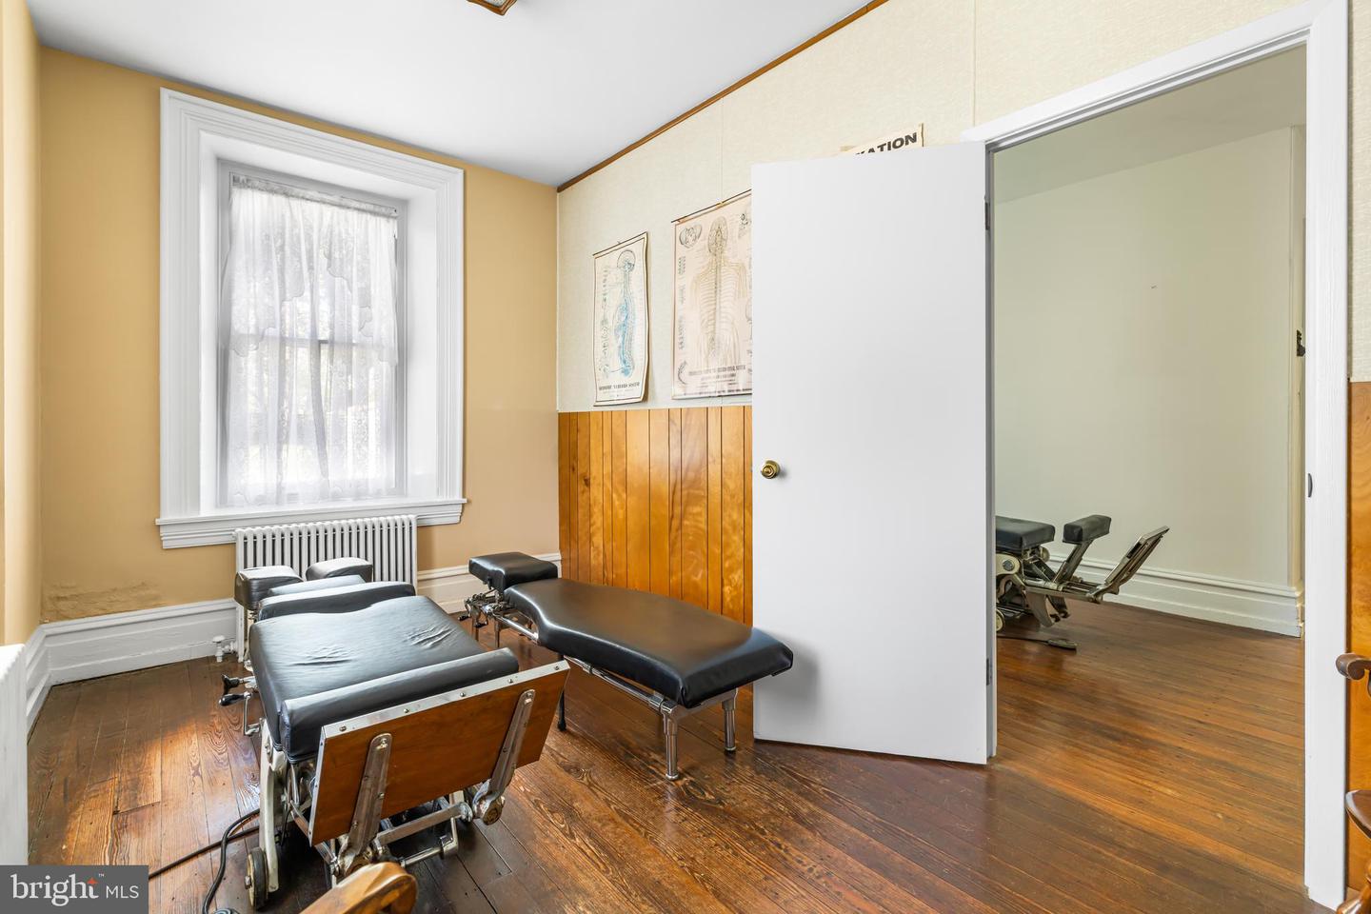
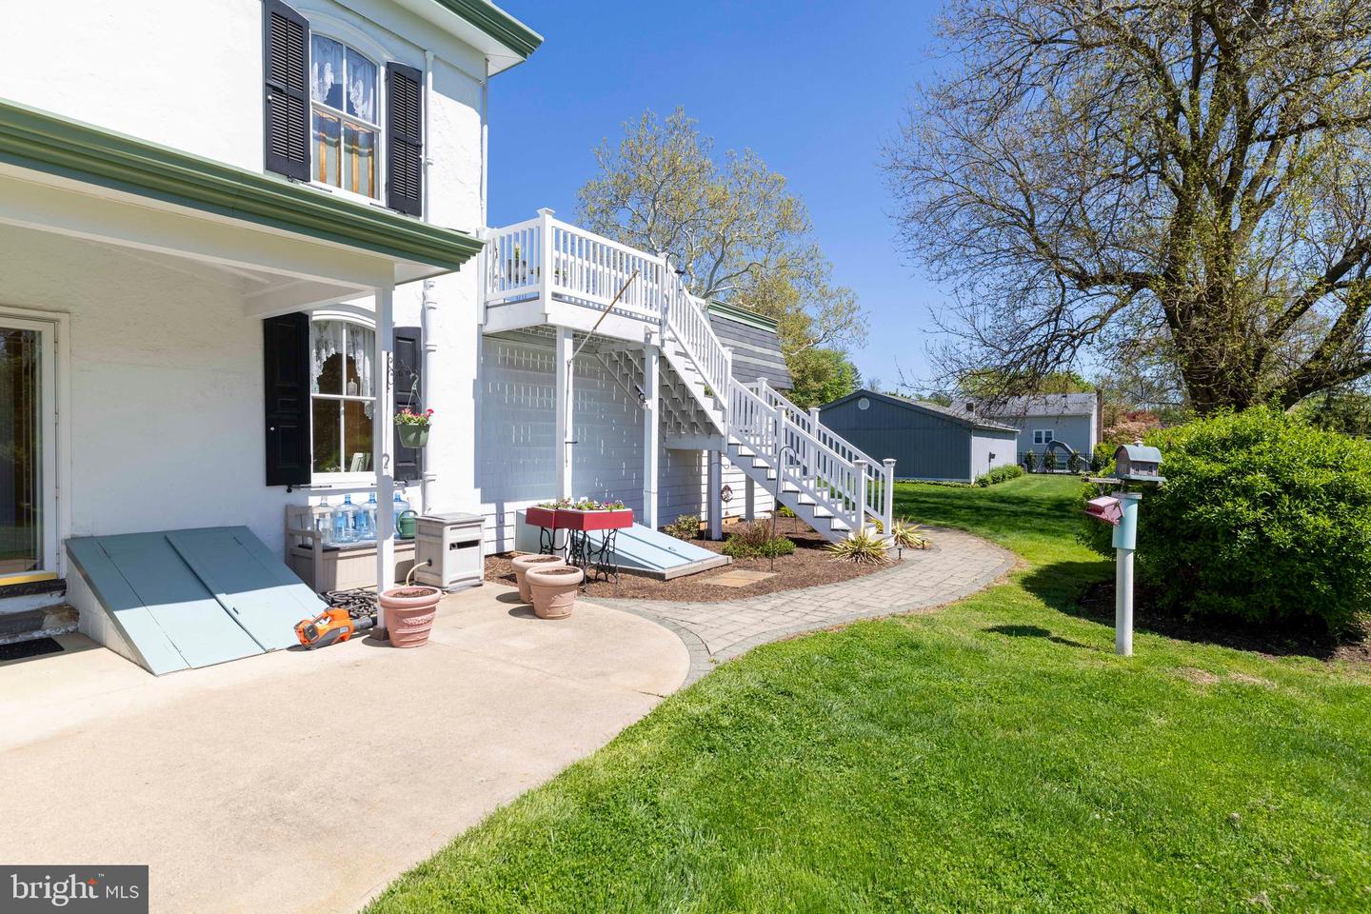
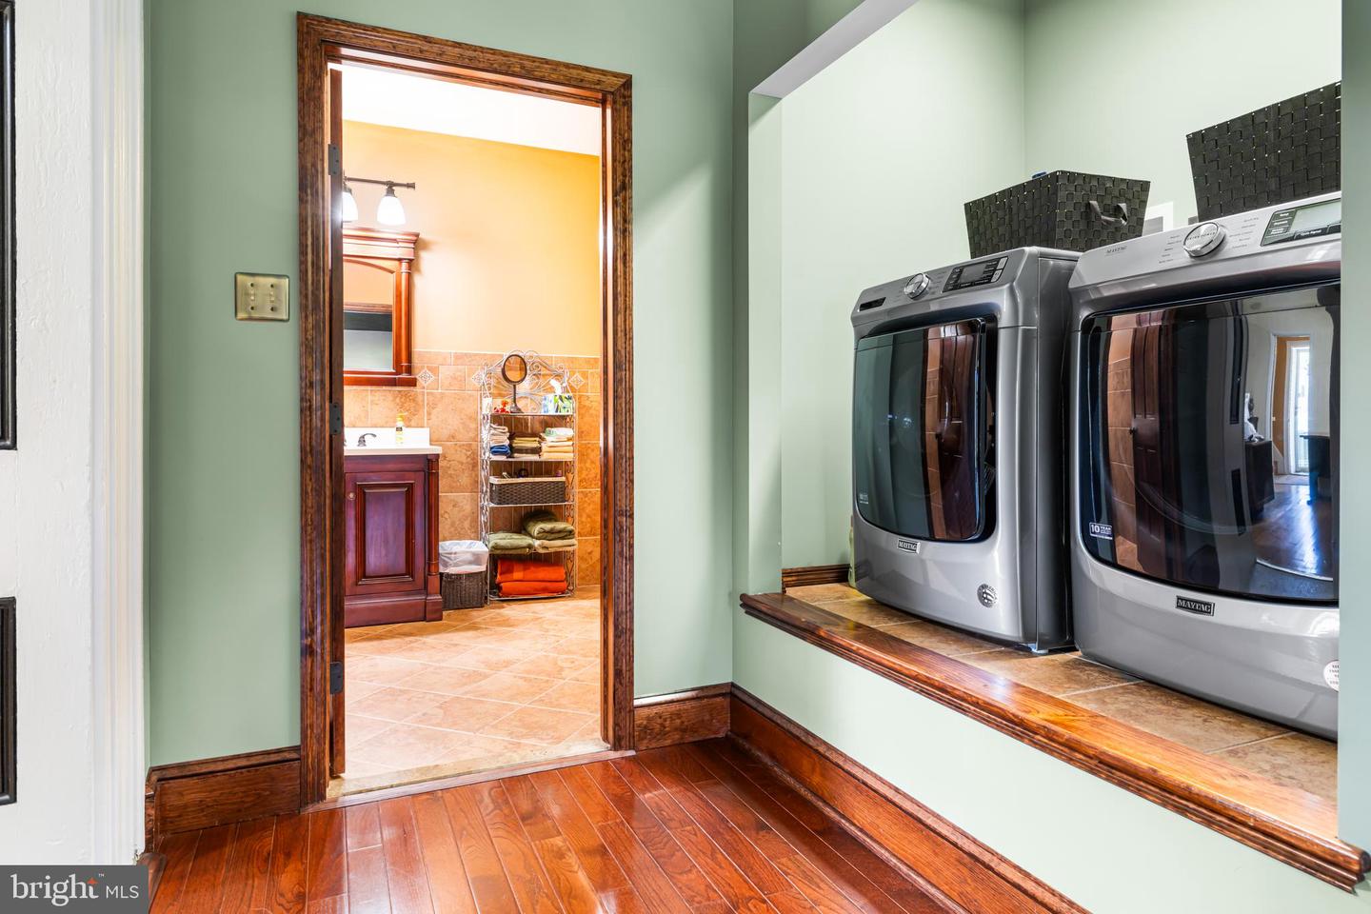
Historic home located in Bucks County’s Northampton Township in the award-winning Council Rock School District. This 250-year-old Churchville home spans 4,820 square feet. The architecturally striking residence balances the timeless, historic charm of a Mansard style home with modern livability. There are endless possibilities with the flexible floor plan such as a turnkey in-home chiropractic practice or first floor in-law's suite with certain modifications. Home has plenty of room to host out of town guests or several generations under one roof. The original home has been carefully maintained and updated, showcasing its architectural integrity. A substantial addition was expertly built to complement the style of the original structure. The addition includes an entertainment sized family room, laundry, and full bathroom on the main level. The addition is complete with a basement, and you cannot miss the roof deck! The entire home is supported by a whole-house generator. For storage, hobbies, or a flexible workspace, there is a 1,400 square-foot contractor sized garage with loft storage, two full basements with outside entrances, and a root cellar basement. This is the John Duncan House, built circa 1880. It sits on land deeded by William Penn to Job Howell in 1684. In 1894, 84 acres of land, including the house, was transferred from Abraham Cornell to Isaac Edwards. The house was later owned by David Fetter and eventually his wife, Mary Dungan, upon his death. Mary Dungan was the daughter of John Dungan, and she owned the land with her mother until 1913. For the buyer who values history, flexibility, and authenticity, this is where you can make this house your home.
/u.realgeeks.media/bucksareahomes/eXp_Realty_-_Color.jpg)
Additional Information
- Style
- Victorian, Colonial, French, Other, Farmhouse/National Folk
- Basement
- Yes
- Garage Spaces
- 3
- Heating
- Baseboard - Hot Water, Radiator, Forced Air
- Heating Fuel
- Natural Gas
- Cooling
- Central A/C
- Rooms
- Living Room, Primary Bedroom, Bedroom 2, Bedroom 3, Bedroom 4, Kitchen, Family Room, Basement, Foyer, Study, Laundry, Other, Office, Full Bath, Half Bath
Mortgage Calculator
Listing courtesy of Homestarr Realty. Contact: 2153555565

© 2026 TReND. All Rights Reserved.
The data relating to real estate for sale on this website appears in part through the TReND Internet Data Exchange (IDX) program, a voluntary cooperative exchange of property listing data between licensed real estate brokerage firms in which Real Estate Company participates, and is provided by TReND through a licensing agreement. Real estate listings held by brokerage firms other than Real Estate Company are marked with the IDX icon and detailed information about each listing includes the name of the listing broker.
All information provided is deemed reliable but is not guaranteed. Some properties which appear for sale on this website may no longer be available because they are under contract, have sold or are no longer being offered for sale. The information being provided is for consumers’ personal, non-commercial use and may not be used for any purpose other than to identify prospective properties consumers may be interested in purchasing.