465 E State St, Doylestown, PA 18901
- $2,600,000
- 4
- BD
- 4
- BA
- 3,552
- SqFt








- List Price
- $2,600,000
- Status
- ACTIVE
- Listing Area
- Doylestown Boro (10108)
- School District
- Central Bucks
- Subdivision
- None Available
- Total Taxes
- $18666
- Living Area
- 3,552
- Bedrooms
- 4
- Bathrooms
- 4
- Acres
- 2.25
- Days on Market
- 74
- MLS#
- PABU2120210
Property Description
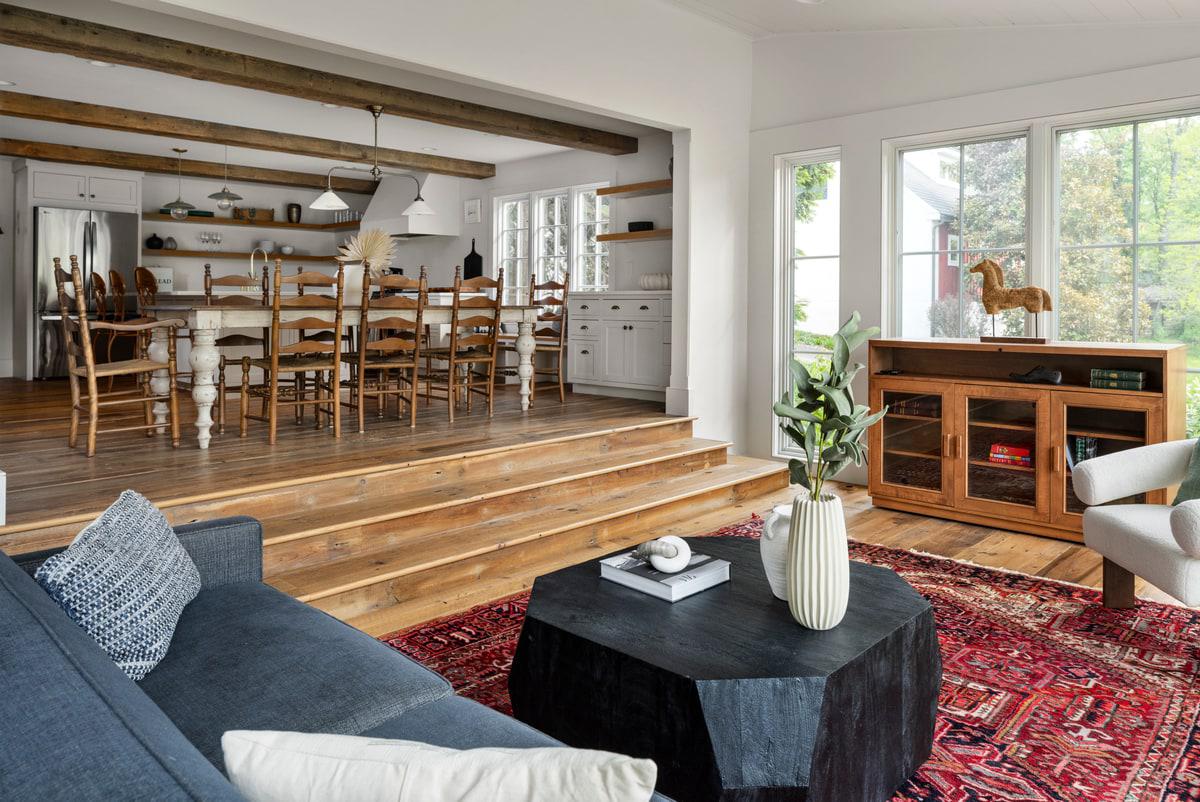
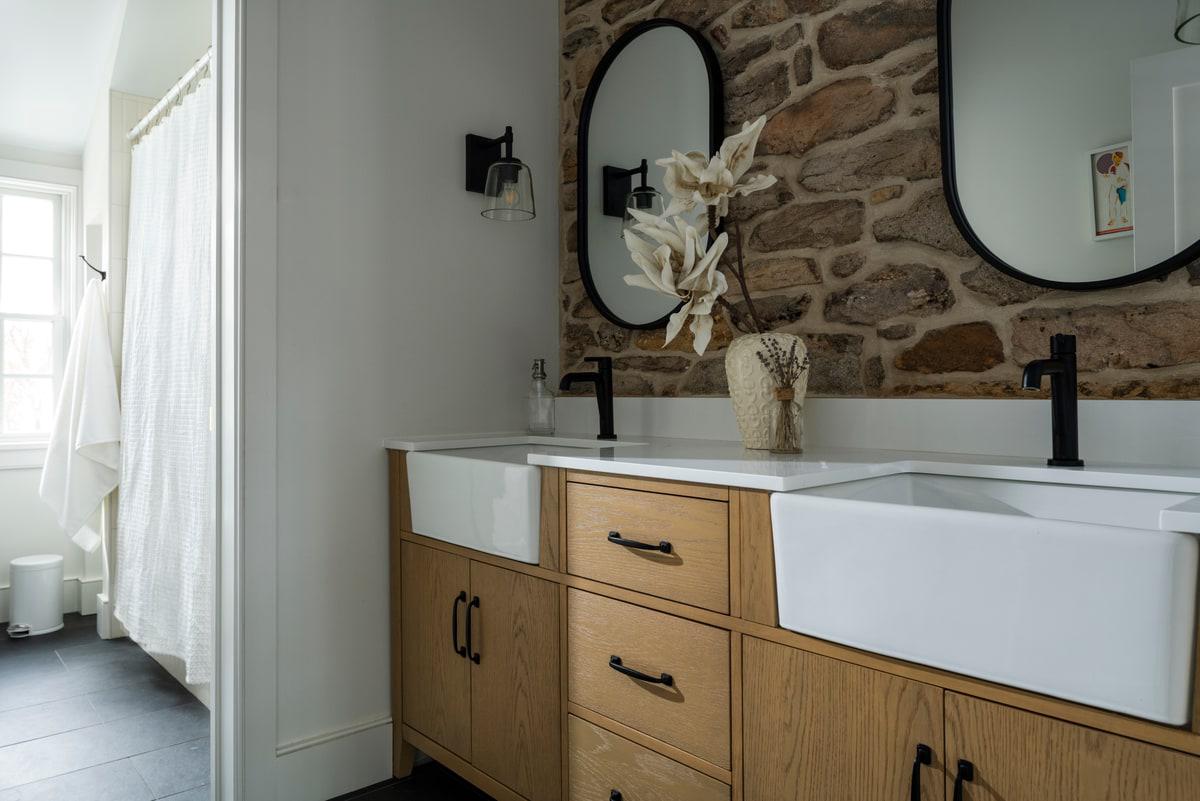
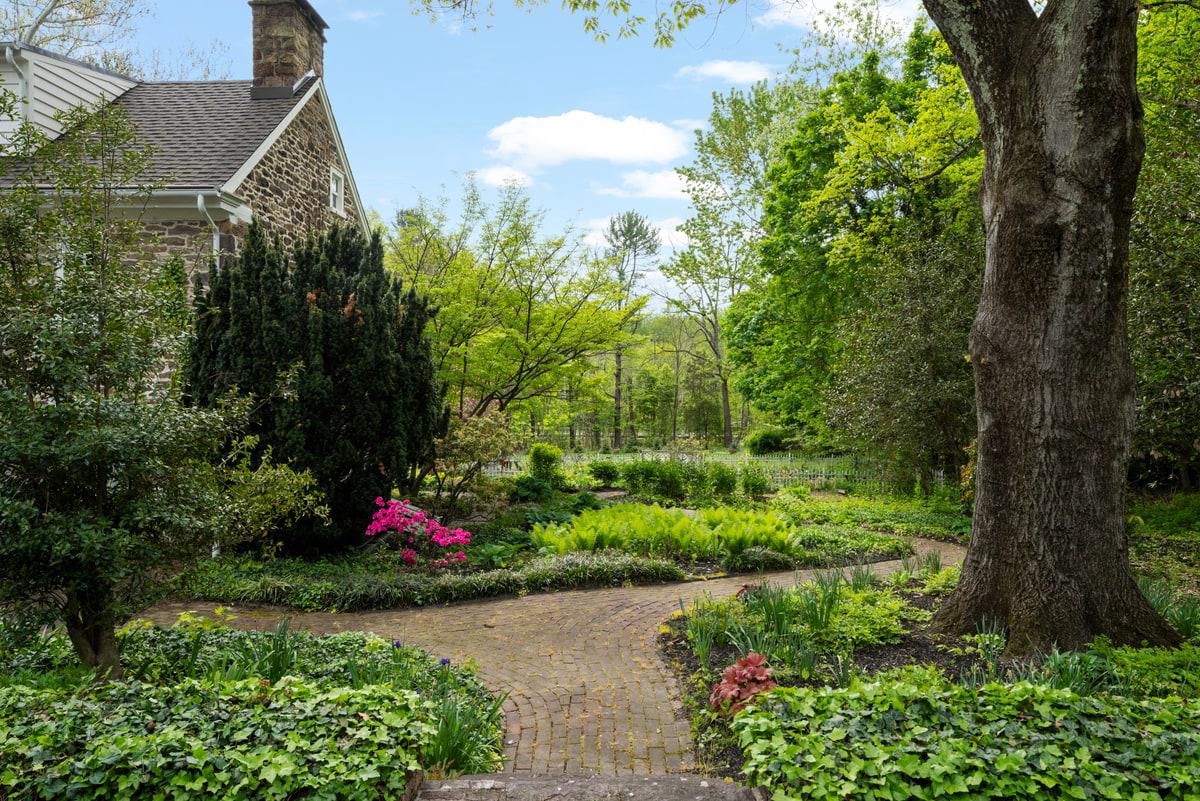
Looking for a family compound in the borough of Doylestown?? Look no further! This property in Doylestown CAN NOT be duplicated.... over two acres, POOL, GUEST HOUSE, 4 bay garage and a spectacular farm house which is VERY rare in the borough! Steeped in Revolutionary-era history and set on over TWO acres, The John Fell House is one of the largest parcels in Doylestown Borough. This is a rare and remarkable property featuring a fully renovated and restored farmhouse with a permitted guest house, together totaling 7 bedrooms, 5.5 baths, and 5,500 square feet across both homes. Situated just moments from the heart of town, the property offers both walkable convenience and exceptional tranquility. As part of the Fell family’s 18th-century holdings, this property is deeply tied to the region’s colonial past—during the summer of 1778, General George Washington stayed in this very house and the Continental Army camped on the grounds as they advanced from Valley Forge. Today, the home seamlessly blends the original 18th-century heritage with refined modern living and creates a lasting link to American history. The original section of the home preserves the earliest craftmanship, featuring a dramatic living room with a 9-foot walk-in fireplace, exposed beams, restored stonework, and wide-plank floors. A thoughtful addition, executed by Jarret Vaughn, harmoniously blends old and new. The main level is designed for everyday living and entertaining and includes a custom chef’s kitchen, sunlit living spaces, walk-in pantry, powder room, welcoming foyer with sweeping staircase, and a sunken living room with walls of windows overlooking the spectacular gardens and grounds. The home underwent a comprehensive renovation by Jarret Vaughn, with architecture by Period Architecture. New roof, new electrical, new plumbing, new everything - including a high-velocity central heating and cooling system with heat pumps. Smart home automation quietly controls lighting, blinds, and irrigation throughout, delivering modern ease without compromising the home’s historic soul. The expanded layout includes 4 bedrooms and 3.5 bathrooms, including a beautifully appointed primary suite with a spacious walk-in closet and sumptuous bath. The third-floor bedroom provides a second en-suite, with the remaining two bedrooms sharing a beautifully designed his-and-hers bathroom. The separate guest house is fully permitted as a second residence and offers exceptional flexibility, with a full kitchen, expansive living room, 3 spacious bedrooms, and 2 full bathrooms, ideal for extended family, guests, a private office, or rental income. A four-car garage with two new automatic openers offers significant covered parking and storage. Above it, a large bonus space with electricity is currently used as a gym, with the bones to finish into living space. The captivating grounds are designed by award-winning Jerry Fritz of Linden Hill and feature lush, layered gardens with multiple patios for entertaining. An exceptionally rare in-borough heated pool with all-new equipment anchors the backyard, while a 400-year-old giant sycamore stands sentinel over the front of the property. The original 18th-century springhouse has been beautifully restored with a new floor beneath its historic roof, creating a magical open-air retreat within its ancient stone walls. At the rear of the fenced grounds, a private gate provides direct access to walk into downtown Doylestown, offering effortless reach to restaurants, shops, and the train station. The John Fell House is a once-in-a-generation opportunity: documented colonial history, an iconic stone farmhouse, fully renovated for modern living, on one of the largest private parcels in the borough.
/u.realgeeks.media/bucksareahomes/eXp_Realty_-_Color.jpg)
Additional Information
- Style
- Farmhouse/National Folk, Federal, Traditional
- Basement
- Yes
- Garage Spaces
- 4
- Pool
- Yes
- Heating
- Heat Pump(s)
- Heating Fuel
- Electric
- Cooling
- Central A/C
- High School
- Central Bucks High School West
- Middle School
- Lenape
- Elementary School
- Linden
Mortgage Calculator
Listing courtesy of B&B Luxury Properties. Contact: (215) 436-9772

© 2026 TReND. All Rights Reserved.
The data relating to real estate for sale on this website appears in part through the TReND Internet Data Exchange (IDX) program, a voluntary cooperative exchange of property listing data between licensed real estate brokerage firms in which Real Estate Company participates, and is provided by TReND through a licensing agreement. Real estate listings held by brokerage firms other than Real Estate Company are marked with the IDX icon and detailed information about each listing includes the name of the listing broker.
All information provided is deemed reliable but is not guaranteed. Some properties which appear for sale on this website may no longer be available because they are under contract, have sold or are no longer being offered for sale. The information being provided is for consumers’ personal, non-commercial use and may not be used for any purpose other than to identify prospective properties consumers may be interested in purchasing.