10 Croft Dr, Fountainville, PA 18923
- $659,900
- 5
- BD
- 4
- BA
- 2,896
- SqFt







- List Price
- $659,900
- Status
- ACTIVE
- Price Change
- ▼ $10,000 1784139220
- Listing Area
- Bedminster Twp (10101)
- School District
- Pennridge
- Subdivision
- Bedminster Square
- Total Taxes
- $8130
- Living Area
- 2,896
- Bedrooms
- 5
- Bathrooms
- 4
- Days on Market
- 72
- MLS#
- PABU2120454
Property Description
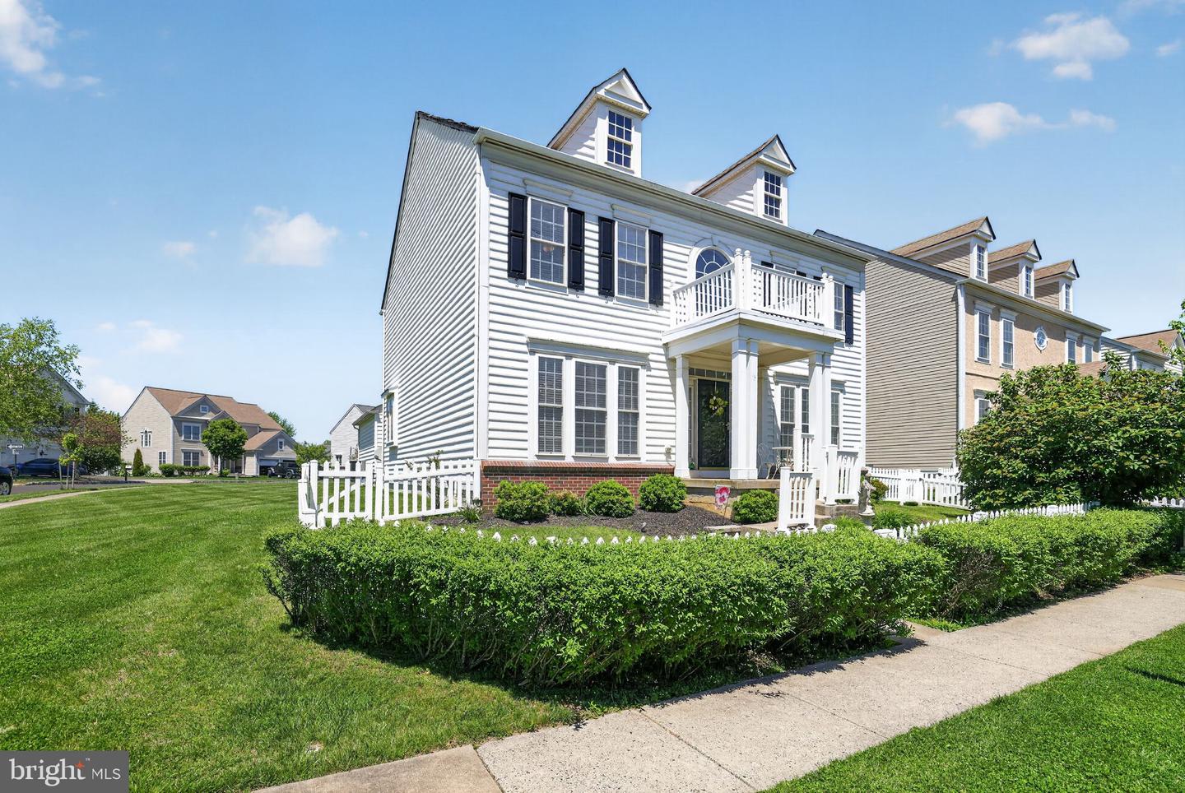
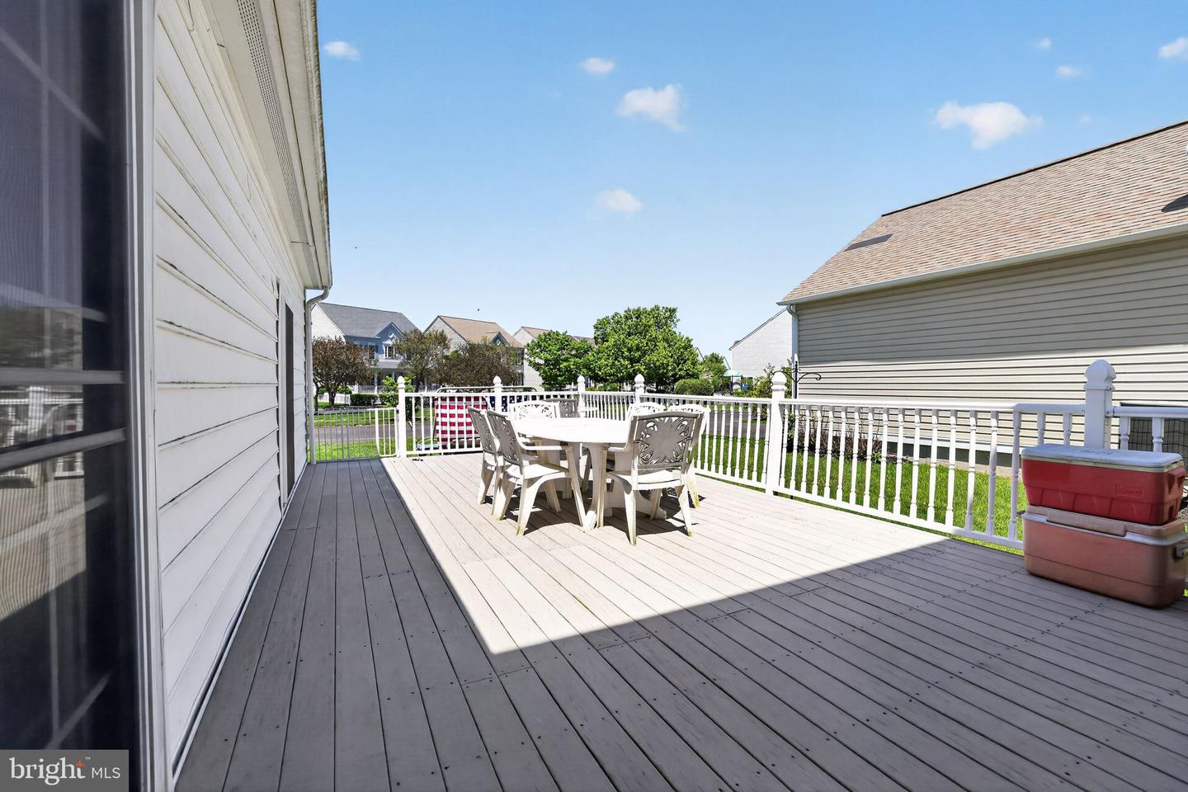
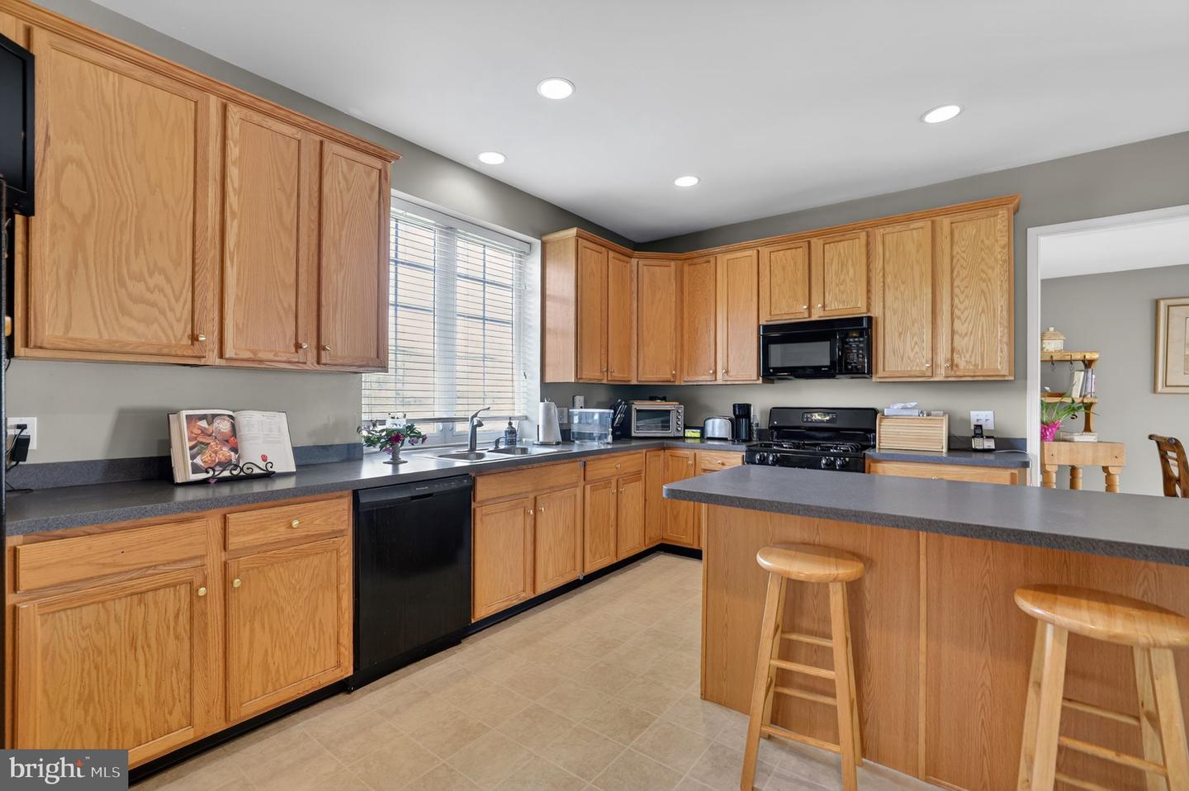
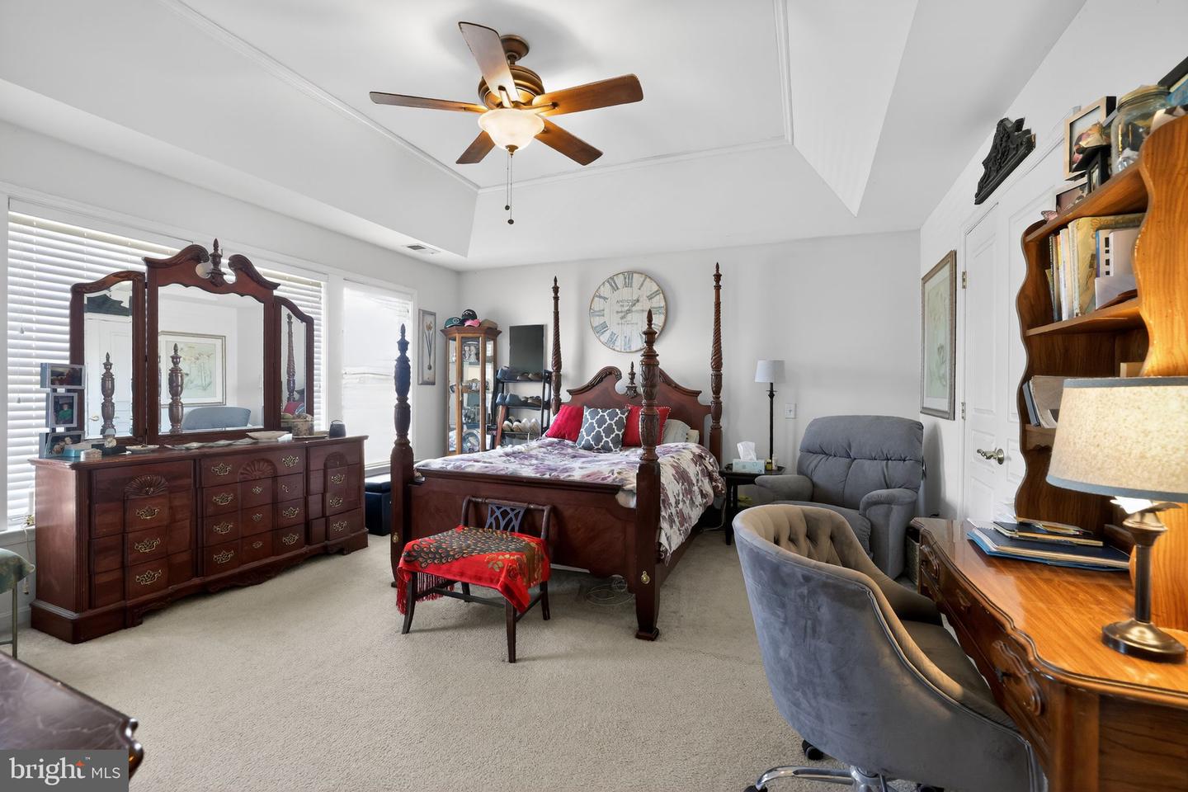
Welcome to 10 Croft Drive located in very desirable, highly sought after Bedminster Square. This community neighborhood not only reflects exceptional pride and professional care, it caters to a very attractive lifestyle by featuring over 2 miles of walking trails, multiple playgrounds, tennis courts and basketball courts. This Single-family detached 5 bedroom, 3 bath dwelling offers nearly 2900 sq ft of living space. It features a spacious kitchen with oak cabinets, a kitchen island with seating, a butler’s style pantry and an adjacent breakfast room. There are plenty of cabinets providing ample storage. Patio doors lead to an large trex deck for outside barbecue cooking and relaxation. This residence is a Pulte Builder’s Center Hall Colonial offering a family room with marble gas fireplace, formal living room, large kitchen with butler area and island, there is space to eat in and also , for more formal setting, there’s a dining room off kitchen. The first floor also has a powder room plus a bonus room which is currently being utilized as a 5th bedroom. It can also be utilized as a functional office or library if first floor bedroom is not needed. The laundry area is conveniently located on the main floor and is part of a newly installed first floor shower. The center stairs lead to the second floor where there are 4 bedrooms and 2 baths including the master bedroom suite which boasts a tray ceiling, walk-in closet and large luxurious en-suite bathroom. Recessed lighting and crown moldings accent this open space style residence. Still need more living space ? …There is a full unfinished basement featuring high ceiling and is already equipped with egress window access and solar powered sump pump. It is awaiting your finishing ideas. Lastly, the back of home has plenty of rear driveway parking leading to a large 2-car attached garage with interior entry. Mark this one down as a must-see.
/u.realgeeks.media/bucksareahomes/eXp_Realty_-_Color.jpg)
Additional Information
- Style
- Colonial
- Basement
- Yes
- Garage Spaces
- 2
- Heating
- Forced Air
- Heating Fuel
- Natural Gas
- Cooling
- Central A/C
Mortgage Calculator
Listing courtesy of Realty Mark Associates. Contact: 2153764444

© 2026 TReND. All Rights Reserved.
The data relating to real estate for sale on this website appears in part through the TReND Internet Data Exchange (IDX) program, a voluntary cooperative exchange of property listing data between licensed real estate brokerage firms in which Real Estate Company participates, and is provided by TReND through a licensing agreement. Real estate listings held by brokerage firms other than Real Estate Company are marked with the IDX icon and detailed information about each listing includes the name of the listing broker.
All information provided is deemed reliable but is not guaranteed. Some properties which appear for sale on this website may no longer be available because they are under contract, have sold or are no longer being offered for sale. The information being provided is for consumers’ personal, non-commercial use and may not be used for any purpose other than to identify prospective properties consumers may be interested in purchasing.