1588 Wrightstown Rd, Newtown, PA 18940
- $2,750,000
- 5
- BD
- 6
- BA
- 6,584
- SqFt






- List Price
- $2,750,000
- Status
- ACTIVE
- Listing Area
- Upper Makefield Twp (10147)
- School District
- Council Rock
- Subdivision
- Non Available
- Total Taxes
- $23097
- Living Area
- 6,584
- Bedrooms
- 5
- Bathrooms
- 6
- Acres
- 3.16
- Days on Market
- 65
- MLS#
- PABU2121536
Property Description
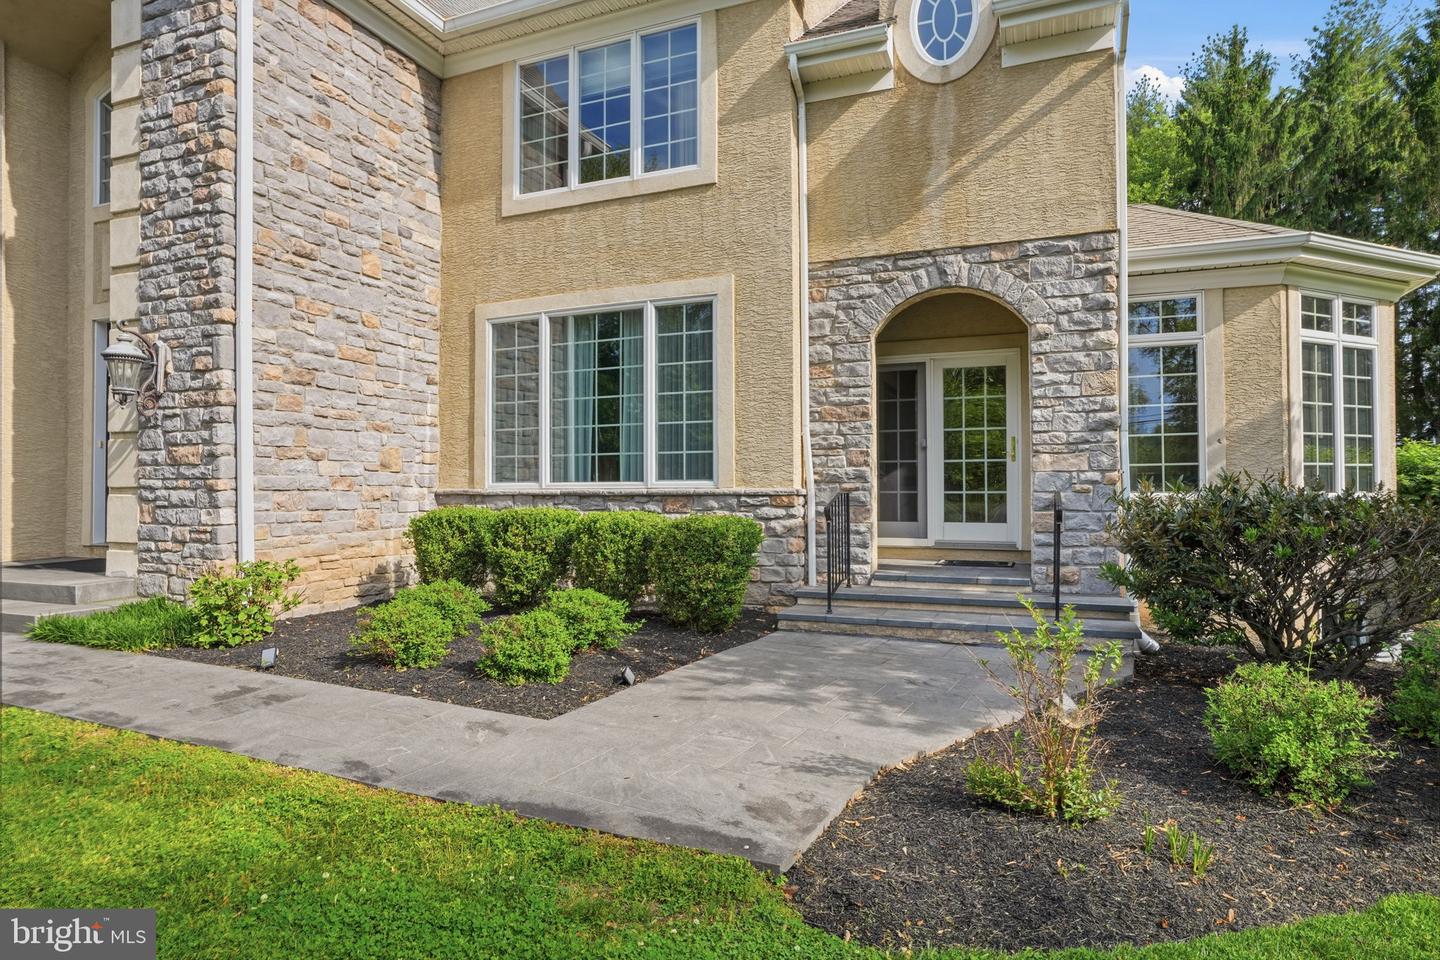
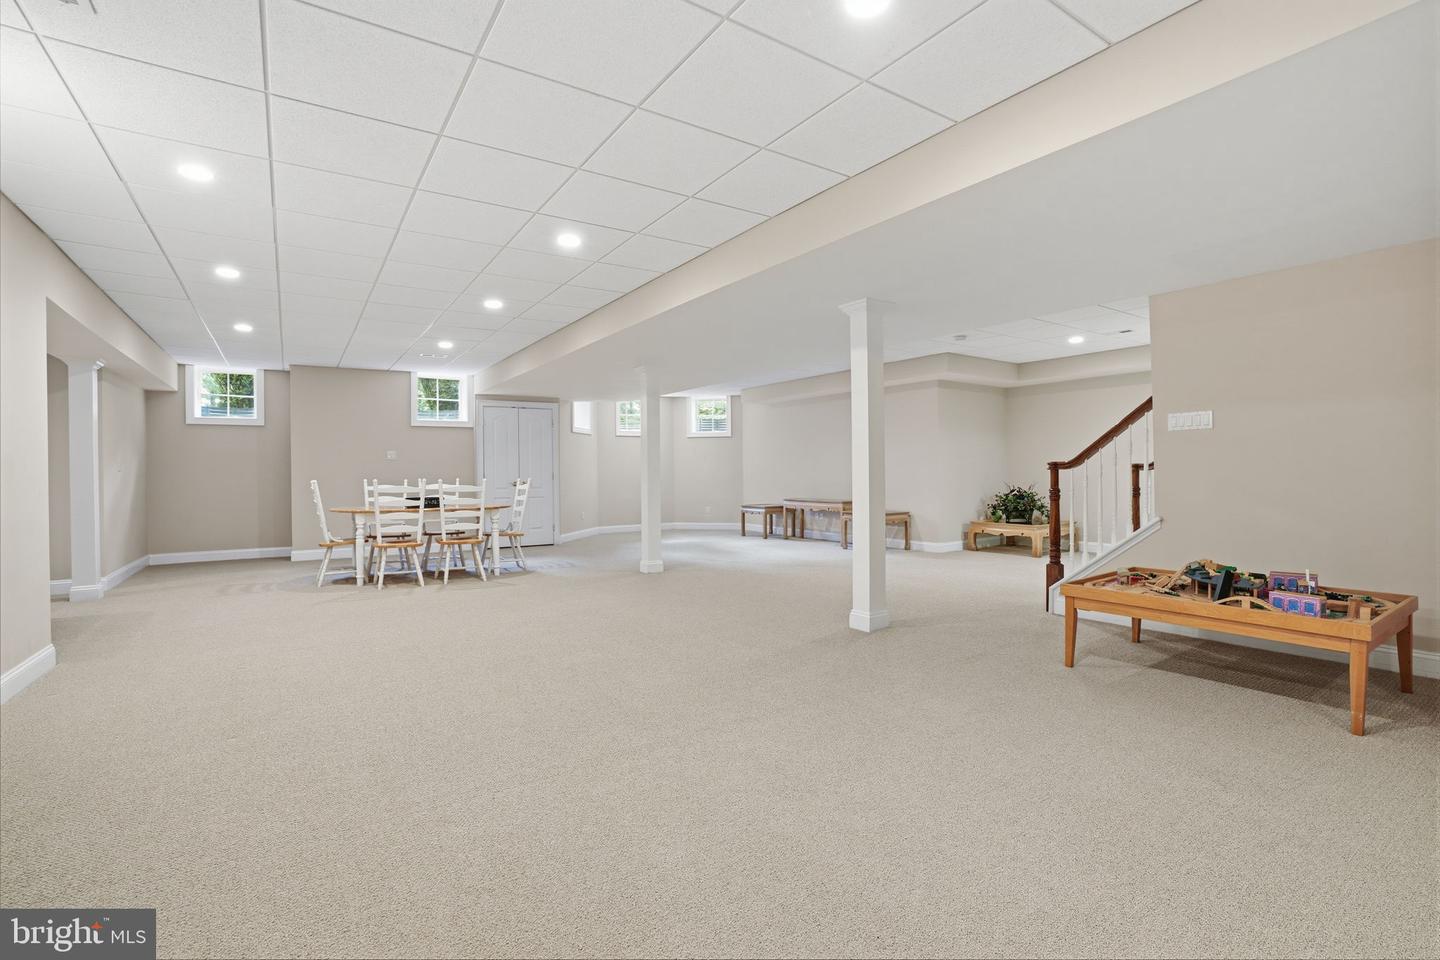
Meticulously custom designed by the original owner and expertly built by DJS Custom Builders, this exceptional five bedroom Center Hall Colonial featuring 5 ½ baths and includes private in-law suite, showcases timeless craftsmanship, extensive custom millwork, hardwood flooring throughout, and high-end mechanical systems including 400-amp electrical service, 200-amp Generac generator, three HVAC systems with four-zone climate control, State of the art Water Softening system, Filtration and UV light system for pure and refreshing water, and oversized three-car garage. Designed to impress, built for entertaining. A dramatic two-story foyer welcomes you with Brazilian cherry flooring, dual coat closets, and an impressive 4-foot-wide staircase. The elegant designer kitchen offers a coffered ceiling, center island, granite countertops, tumbled marble backsplash, recessed lighting, oversized casement window overlooking the backyard, GE Monogram refrigerator with custom wood panel front, six-burner GE Monogram gas range, and double oven. The spacious breakfast room features a vaulted ceiling, abundant windows, and charming window bench seating. A striking double-sided gas fireplace with stone surround connects the kitchen and family room. The family room showcases coffered ceiling detail, custom built-in bookshelves, and sliders leading to a richly appointed wet bar/pub area complete with granite tile flooring and counters, pendant lighting, built-in shelving, and access to a step-down granite patio. Formal living and dining rooms feature elegant molding details, picture-frame trim, bay windows, and beautiful natural light. A private office with separate entrance, bay window, and peaceful yard views offers ideal work-from-home flexibility. The first-floor in-law suite includes a living room, bedroom with walk-in closet, kitchenette with granite counters, and full bath. Additional conveniences include a mudroom entry from the garage, an elegant Powder Room, and a spacious laundry room with utility sink, cabinetry, and exterior access. Upstairs, the luxurious primary suite offers oak flooring, tray ceiling with accent lighting, two oversized walk-in closets with built-ins and natural light, and a spa-like marble bath with dual vanities, oversized shower for two, and deep soaking tub. Additional bedrooms are generously sized with walk-in closets, built-ins, Jack-and-Jill and princess baths, granite vanities, and window seating. A homework station sits atop the rear staircase beside a large storage closet and attic access—ideal future space for a media room. A laundry chute connects the second floor directly to the first-floor laundry room. A full-width staircase leads to the third floor which provides a massive unfinished area with substantial 2x12 construction, offering incredible expansion potential. The expansive finished basement of approximately 3500 square feet features a large recreation space with recessed dimmable lighting, natural light from multiple windows, 8-foot ceilings, home gym room, full bath, main and rear staircase for easy access, Berber carpet throughout, and two sump pumps ensures a dry basement. Outside, the property boasts commercial grade granite walkways, 7” granite front steps and granite landing, expansive granite patio with gas line for grilling or future firepit installation, and an enhanced 6-inch gutter system. A rare opportunity to enjoy luxury living in prestigious Upper Makefield Township, one of Bucks County’s premier bedroom communities, offering a peaceful suburban setting with convenient access to Princeton, Philadelphia, New York, and nearby business centers and located within the award-winning Council Rock School District. This exceptional location offers the very best of Bucks County living.
/u.realgeeks.media/bucksareahomes/eXp_Realty_-_Color.jpg)
Additional Information
- Style
- 10000001216
- Basement
- Yes
- Garage Spaces
- 3
- Heating
- Forced Air
- Heating Fuel
- Propane - Owned, Electric
- Cooling
- Central A/C
- High School
- Council Rock High School North
- Middle School
- Newtown
Mortgage Calculator
Listing courtesy of Keller Williams Real Estate - Newtown. Contact: (215) 860-4200

© 2026 TReND. All Rights Reserved.
The data relating to real estate for sale on this website appears in part through the TReND Internet Data Exchange (IDX) program, a voluntary cooperative exchange of property listing data between licensed real estate brokerage firms in which Real Estate Company participates, and is provided by TReND through a licensing agreement. Real estate listings held by brokerage firms other than Real Estate Company are marked with the IDX icon and detailed information about each listing includes the name of the listing broker.
All information provided is deemed reliable but is not guaranteed. Some properties which appear for sale on this website may no longer be available because they are under contract, have sold or are no longer being offered for sale. The information being provided is for consumers’ personal, non-commercial use and may not be used for any purpose other than to identify prospective properties consumers may be interested in purchasing.