908 2nd Street Pike, Southampton, PA 18966
- $415,000
- 3
- BD
- 2
- BA
- 1,536
- SqFt




- List Price
- $415,000
- Status
- ACTIVE
- Price Change
- ▼ $24,900 1784947618
- Listing Area
- Upper Southampton Twp (10148)
- School District
- Centennial
- Subdivision
- Hampton Farms
- Total Taxes
- $3587
- Living Area
- 1,536
- Bedrooms
- 3
- Bathrooms
- 2
- Acres
- 0.23
- Days on Market
- 40
- MLS#
- PABU2123288
Property Description
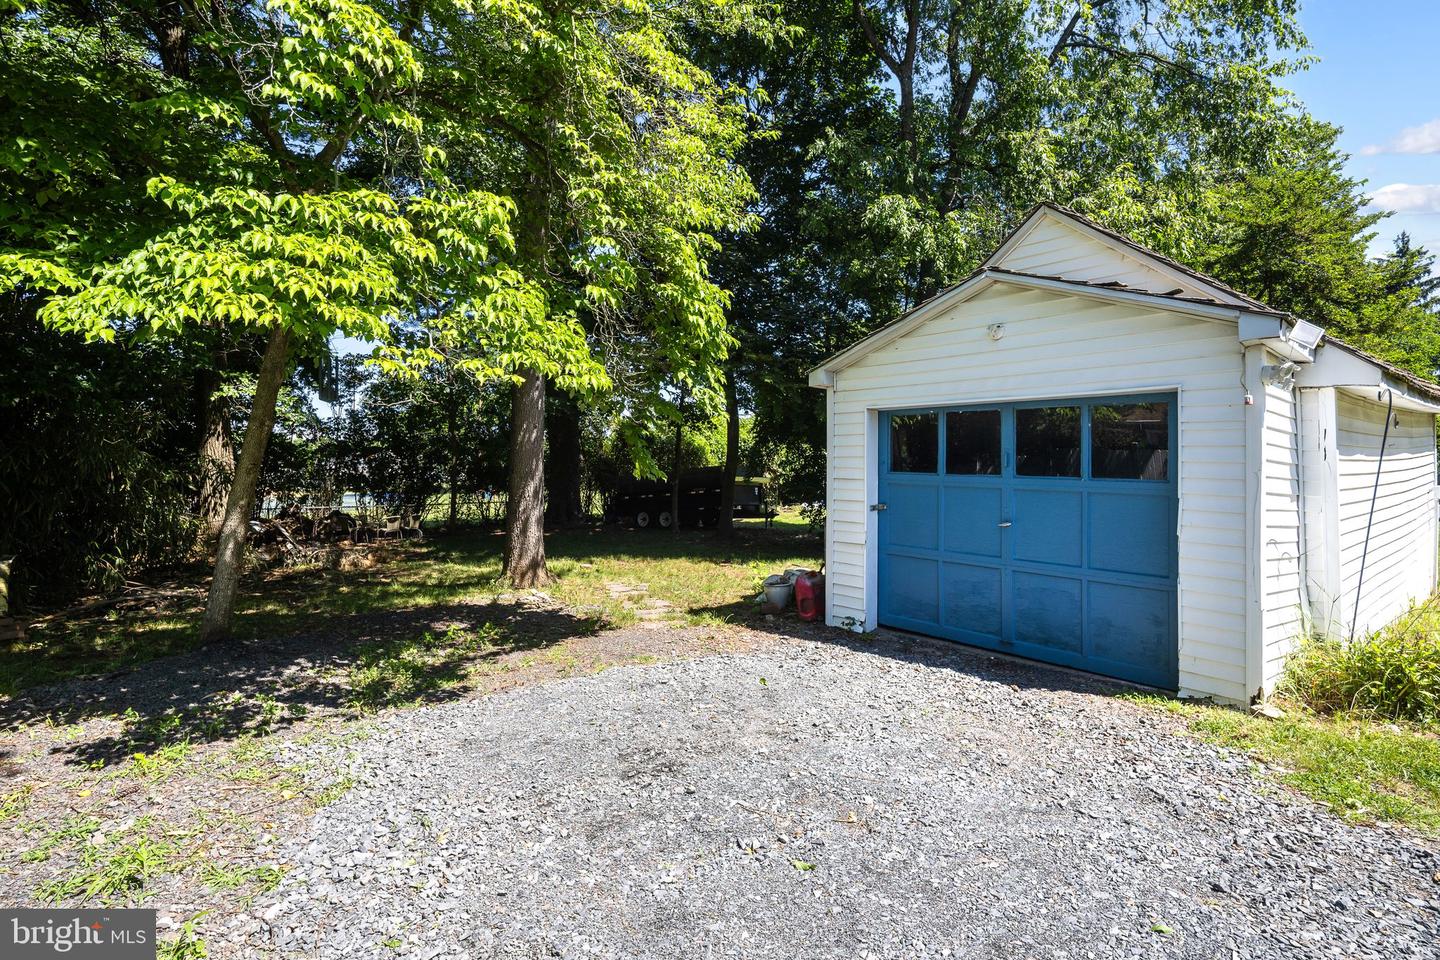
Welcome to 908 2nd Street Pike, a spacious 3-bedroom home in desirable Southampton offering classic charm, generous living space, and numerous system upgrades. The kitchen features ample counter space and beautiful hardwood flooring extends throughout the home. The large living room is highlighted by a brand-new non-vented natural gas fireplace (2025), creating a warm and inviting gathering space. All bedrooms are equipped with ceiling fans, and the home offers abundant storage throughout. Step outside to enjoy the huge rear deck; perfect for entertaining or relaxing. You can enjoy even more of the outdoors in the large park just beyond the backyard. A detached garage provides additional storage and workshop potential. Comfort is enhanced by a dual heating and cooling system installed in 2018, featuring natural gas forced hot air and central air conditioning. Additional heating support includes a wall-mounted space heater in the laundry room (2026) and electric baseboard heat in the basement (2023) to help protect water pipes during winter months. Conveniently located near Routes 132, 232, 1, I-95, and the Pennsylvania Turnpike, this home offers easy access to shopping, dining, and commuting routes while maintaining the charm of a well-established Southampton neighborhood.
/u.realgeeks.media/bucksareahomes/eXp_Realty_-_Color.jpg)
Additional Information
- Style
- Colonial
- Basement
- Yes
- Garage Spaces
- 1
- Heating
- Forced Air
- Heating Fuel
- Natural Gas
- Cooling
- Central A/C
- Rooms
- Living Room, Dining Room, Kitchen, Laundry
Mortgage Calculator
Listing courtesy of KW Empower. Contact: vicki@kwempower.com

© 2026 TReND. All Rights Reserved.
The data relating to real estate for sale on this website appears in part through the TReND Internet Data Exchange (IDX) program, a voluntary cooperative exchange of property listing data between licensed real estate brokerage firms in which Real Estate Company participates, and is provided by TReND through a licensing agreement. Real estate listings held by brokerage firms other than Real Estate Company are marked with the IDX icon and detailed information about each listing includes the name of the listing broker.
All information provided is deemed reliable but is not guaranteed. Some properties which appear for sale on this website may no longer be available because they are under contract, have sold or are no longer being offered for sale. The information being provided is for consumers’ personal, non-commercial use and may not be used for any purpose other than to identify prospective properties consumers may be interested in purchasing.