2947 Bridge St, Furlong, PA 18925
- $934,999
- 4
- BD
- 4
- BA
- 2,700
- SqFt




- List Price
- $934,999
- Status
- ACTIVE
- Listing Area
- Warwick Twp (10151)
- School District
- Central Bucks
- Subdivision
- Non Available
- Total Taxes
- $268
- Living Area
- 2,700
- Bedrooms
- 4
- Bathrooms
- 4
- Acres
- 0.20
- Days on Market
- 38
- MLS#
- PABU2124386
Property Description
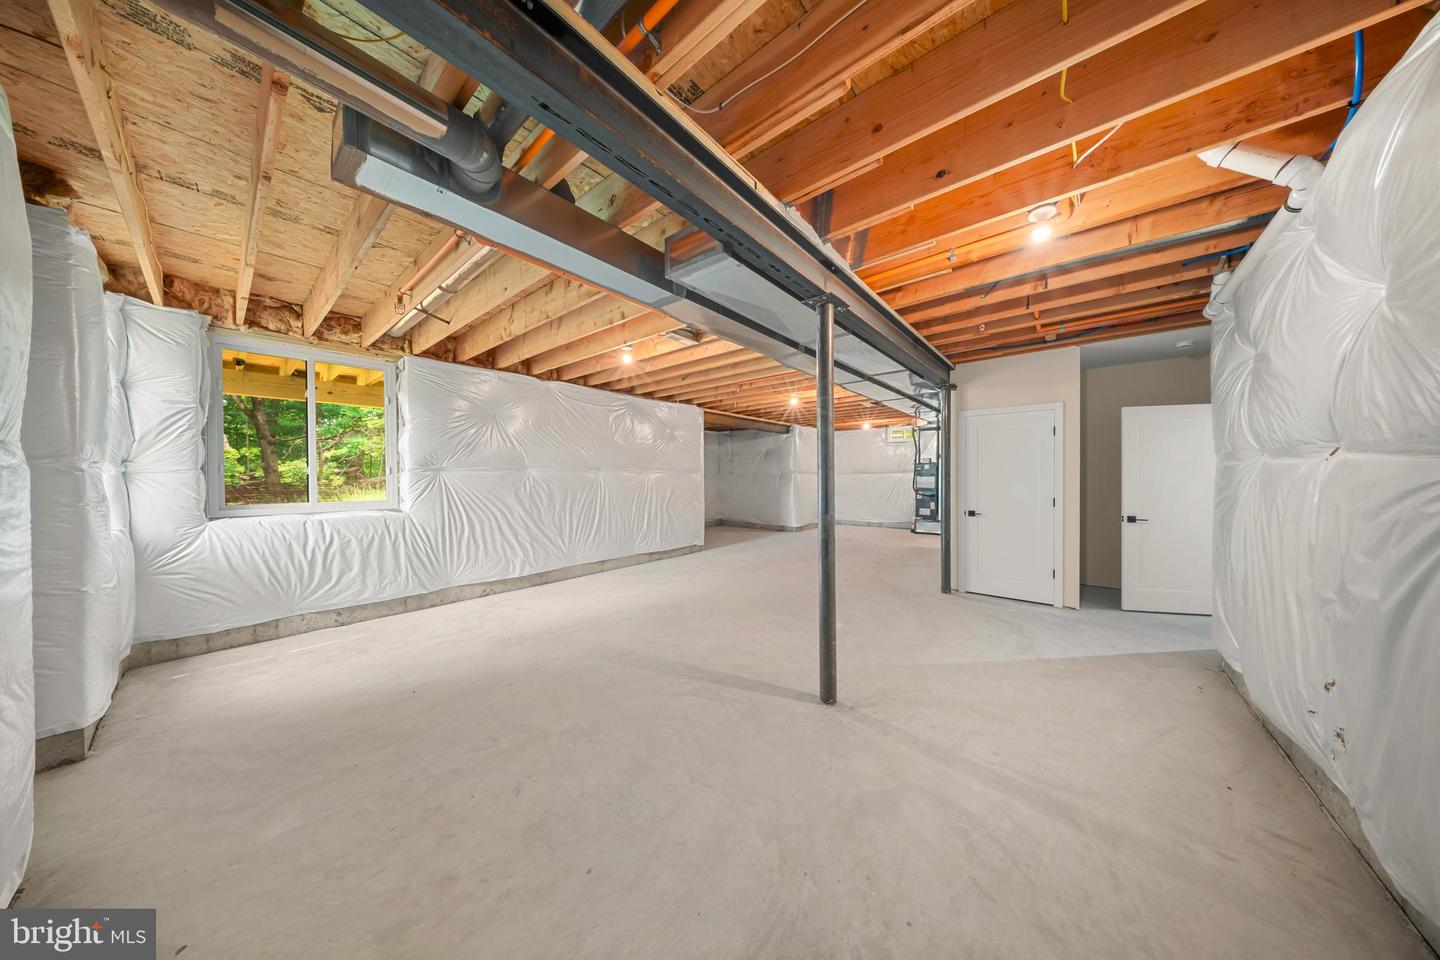
Nestled in a picturesque setting overlooking preserved open space and a gently flowing stream, this exceptional custom built home offers the perfect blend of luxury, comfort, and everyday practicality. From the moment you step inside, you'll appreciate the bright, open design and quality craftsmanship showcased throughout. Rich engineered hardwood flooring spans the main level, complemented by spacious living areas designed to accommodate both relaxed daily living and effortless entertaining. At the center of the home is a beautifully appointed kitchen that combines style and functionality. Featuring brand new white and light gray maple shaker cabinetry, granite countertops, abundant storage, stainless steel appliances, and a generous breakfast area, this space is perfectly suited for everything from morning coffee to hosting family and friends. Just beyond the breakfast area, sliding doors lead to a private deck where you can enjoy outdoor dining, summer gatherings, or simply take in the peaceful views of the surrounding natural landscape. Practical features have been thoughtfully incorporated throughout, including a mudroom with coat closet conveniently located off the attached two car garage. The home also offers two zone heating and cooling for enhanced comfort and efficiency, along with prewiring for security cameras. The second level features four spacious bedrooms, two full bathrooms, and a conveniently located laundry room. The well designed layout provides ample space for family members and guests while maintaining privacy and functionality. Adding even more value is the expansive unfinished basement, complete with a finished powder room and endless possibilities for future customization. Whether you envision a home theater, fitness studio, game room, additional living area, or private retreat, the space is ready to accommodate your needs. Offering high quality custom construction, thoughtful design, premium finishes, and a tranquil Bucks County location, this remarkable home presents a rare opportunity to enjoy the benefits of new construction in one of Central Bucks County's most sought after communities.
/u.realgeeks.media/bucksareahomes/eXp_Realty_-_Color.jpg)
Additional Information
- Style
- Contemporary
- Basement
- Yes
- Garage Spaces
- 2
- Heating
- Central
- Heating Fuel
- Electric
- Cooling
- Central A/C
- High School
- Central Bucks High School West
Mortgage Calculator
Listing courtesy of Elite Realty Group Unl. Inc.. Contact: 2153284800

© 2026 TReND. All Rights Reserved.
The data relating to real estate for sale on this website appears in part through the TReND Internet Data Exchange (IDX) program, a voluntary cooperative exchange of property listing data between licensed real estate brokerage firms in which Real Estate Company participates, and is provided by TReND through a licensing agreement. Real estate listings held by brokerage firms other than Real Estate Company are marked with the IDX icon and detailed information about each listing includes the name of the listing broker.
All information provided is deemed reliable but is not guaranteed. Some properties which appear for sale on this website may no longer be available because they are under contract, have sold or are no longer being offered for sale. The information being provided is for consumers’ personal, non-commercial use and may not be used for any purpose other than to identify prospective properties consumers may be interested in purchasing.