3214 Brookside Dr, Furlong, PA 18925
- $609,900
- 3
- BD
- 4
- BA
- 2,116
- SqFt



- List Price
- $609,900
- Status
- ACTIVE
- Price Change
- ▼ $15,100 1784362015
- Listing Area
- Buckingham Twp (10106)
- School District
- Central Bucks
- Subdivision
- Th At Heritage Cntr
- Total Taxes
- $6671
- Living Area
- 2,116
- Bedrooms
- 3
- Bathrooms
- 4
- Days on Market
- 25
- MLS#
- PABU2124600
Property Description
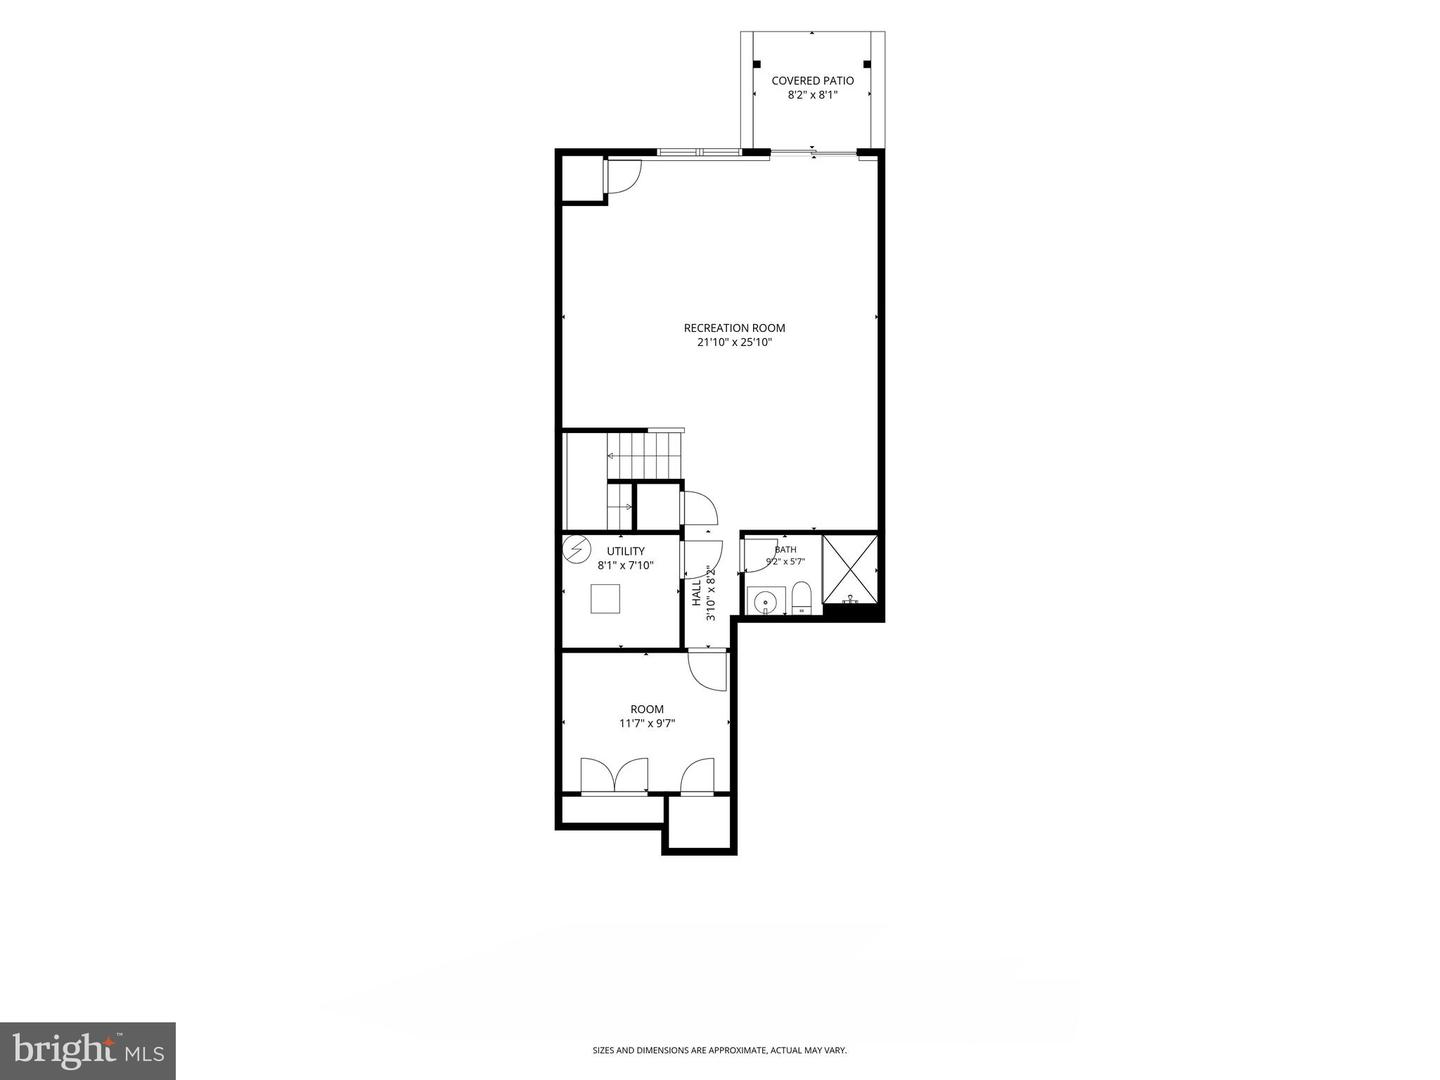
Built in 2013 by the original owners and one of the newer homes in Heritage Center, 3214 Brookside Drive pairs a preserved wooded backdrop with flexible finished living space, thoughtful upgrades, and the everyday ease buyers want in Furlong. Beautifully positioned with preserved open space and mature trees behind the home, this 3-bedroom, 3.5-bath townhome enjoys sunset views and outdoor living from both a deck and patio. Inside, the home is designed for everyday ease with 3,108 square feet of living space, an open main level, and a finished walkout lower level that adds meaningful versatility. The lower level is a true extension of the home, featuring additional office space, a full bathroom, projector-ready wiring, and built-in surround sound speakers. Whether used for work, movie nights, game days, guests, or quiet overflow space, it creates a level of function that is especially valuable in townhome living. Upstairs, the second level includes three bedrooms, including a primary suite with dual walk-in closets and an ensuite bath. Two additional bedrooms share a full hall bath, and second-floor laundry adds everyday convenience right where it is needed most. The home also includes a 1-car garage, driveway parking, additional nearby street parking, and EV-ready electrical infrastructure in the garage. Thoughtfully maintained throughout, 3214 Brookside combines low-maintenance living with practical upgrades and a more private-feeling rear setting. Residents of The Heritage Center enjoy access to community amenities including a clubhouse, fitness center, outdoor pool, and tennis court. Just a quick drive from Doylestown Borough shopping, dining, and train access, this home offers a clean balance of convenience, comfort, and everyday livability.
/u.realgeeks.media/bucksareahomes/eXp_Realty_-_Color.jpg)
Additional Information
- Style
- Contemporary
- Basement
- Yes
- Garage Spaces
- 1
- Pool
- Yes
- Heating
- Forced Air
- Heating Fuel
- Natural Gas
- Cooling
- Central A/C
- High School
- Central Bucks High School West
- Middle School
- Lenape
- Elementary School
- Bridge Valley
Mortgage Calculator
Listing courtesy of Compass Pennsylvania, LLC. Contact: 2153484848

© 2026 TReND. All Rights Reserved.
The data relating to real estate for sale on this website appears in part through the TReND Internet Data Exchange (IDX) program, a voluntary cooperative exchange of property listing data between licensed real estate brokerage firms in which Real Estate Company participates, and is provided by TReND through a licensing agreement. Real estate listings held by brokerage firms other than Real Estate Company are marked with the IDX icon and detailed information about each listing includes the name of the listing broker.
All information provided is deemed reliable but is not guaranteed. Some properties which appear for sale on this website may no longer be available because they are under contract, have sold or are no longer being offered for sale. The information being provided is for consumers’ personal, non-commercial use and may not be used for any purpose other than to identify prospective properties consumers may be interested in purchasing.