551 Walter Rd, Warminster, PA 18974
- $550,000
- 3
- BD
- 2
- BA
- 1,396
- SqFt




- List Price
- $550,000
- Status
- ACTIVE
- Price Change
- ▼ $50,000 1784062590
- Listing Area
- Warminster Twp (10149)
- School District
- Centennial
- Subdivision
- Wellesley Hills
- Total Taxes
- $5613
- Living Area
- 1,396
- Bedrooms
- 3
- Bathrooms
- 2
- Acres
- 0.48
- Days on Market
- 69
- MLS#
- PABU2125368
Property Description
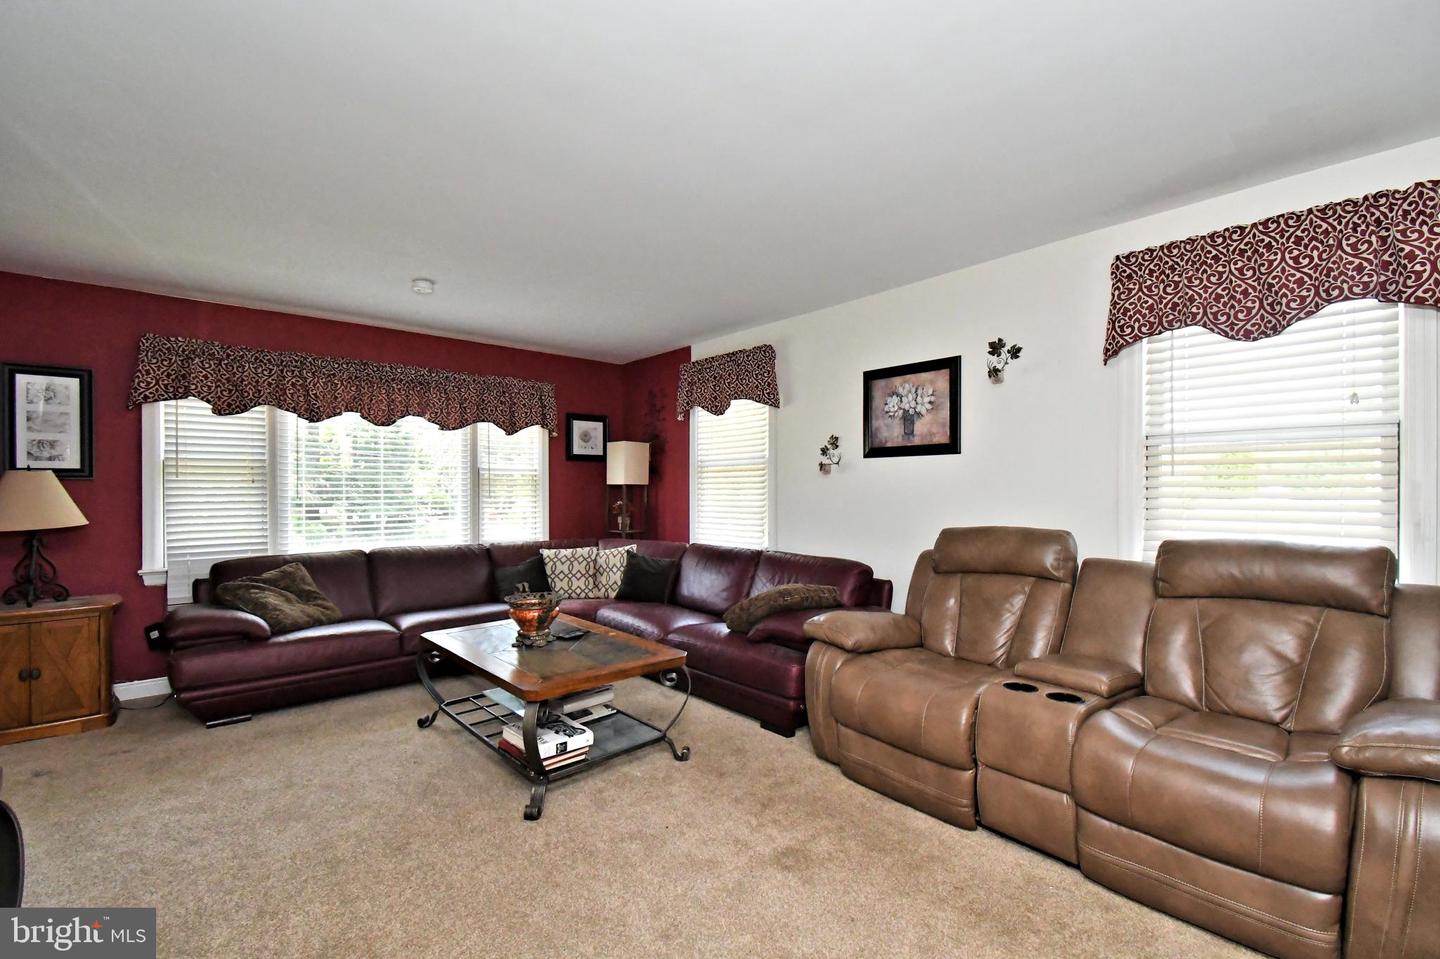
Unique home with an equally impressive yard! This charming 3-bedroom ranch features beautiful hardwood floors throughout. The inviting living room is highlighted by a dramatic floor-to-ceiling stone fireplace with open sides, allowing the warmth and ambiance to be enjoyed from both the living room and dining room. The striking stone fireplace serves as the heart of the home, creating a warm and welcoming atmosphere for everyday living and entertaining alike. The beautifully remodeled kitchen offers an abundance of cabinetry, granite countertops, and stainless steel appliances, providing both style and functionality. The finished basement adds valuable living space and includes a spacious family room with a second fireplace, a full bathroom, and a conveniently located laundry area. This exceptional property is a dream for contractors, hobbyists, or anyone needing extra workspace and storage. In addition to the attached two-car garage, a separate one-car garage is located in the backyard. Two additional outbuildings provide ample space for lawn equipment, tools, and outdoor storage. The expansive rear yard also offers abundant parking for work vehicles, recreational equipment, or guests. Major updates include new vinyl siding , a new HVAC and a new driveway, all completed in 2021. Tucked away on a private cul-de-sac, this home offers a peaceful setting while remaining conveniently close to major highways, shopping, dining, and everyday conveniences.e warmth and ambiance to be enjoyed from both the living room and dining room. The striking stone fireplace serves as the heart of the home, creating a warm and welcoming atmosphere for everyday living and entertaining alike.
/u.realgeeks.media/bucksareahomes/eXp_Realty_-_Color.jpg)
Additional Information
- Style
- Raised Ranch/Rambler
- Basement
- Yes
- Garage Spaces
- 2
- Heating
- 90% Forced Air
- Heating Fuel
- Oil
- Cooling
- Central A/C
- High School
- Centennial
Mortgage Calculator
Listing courtesy of Keller Williams Real Estate-Horsham. Contact: (215) 657-8100

© 2026 TReND. All Rights Reserved.
The data relating to real estate for sale on this website appears in part through the TReND Internet Data Exchange (IDX) program, a voluntary cooperative exchange of property listing data between licensed real estate brokerage firms in which Real Estate Company participates, and is provided by TReND through a licensing agreement. Real estate listings held by brokerage firms other than Real Estate Company are marked with the IDX icon and detailed information about each listing includes the name of the listing broker.
All information provided is deemed reliable but is not guaranteed. Some properties which appear for sale on this website may no longer be available because they are under contract, have sold or are no longer being offered for sale. The information being provided is for consumers’ personal, non-commercial use and may not be used for any purpose other than to identify prospective properties consumers may be interested in purchasing.