136 Wallace Dr, Warminster, PA 18974
- $460,000
- 4
- BD
- 2
- BA
- 1,918
- SqFt






- List Price
- $460,000
- Status
- ACTIVE
- Listing Area
- Warminster Twp (10149)
- School District
- Centennial
- Subdivision
- Fairfield
- Total Taxes
- $5976
- Living Area
- 1,918
- Bedrooms
- 4
- Bathrooms
- 2
- Acres
- 0.23
- Days on Market
- 5
- MLS#
- PABU2125478
Property Description
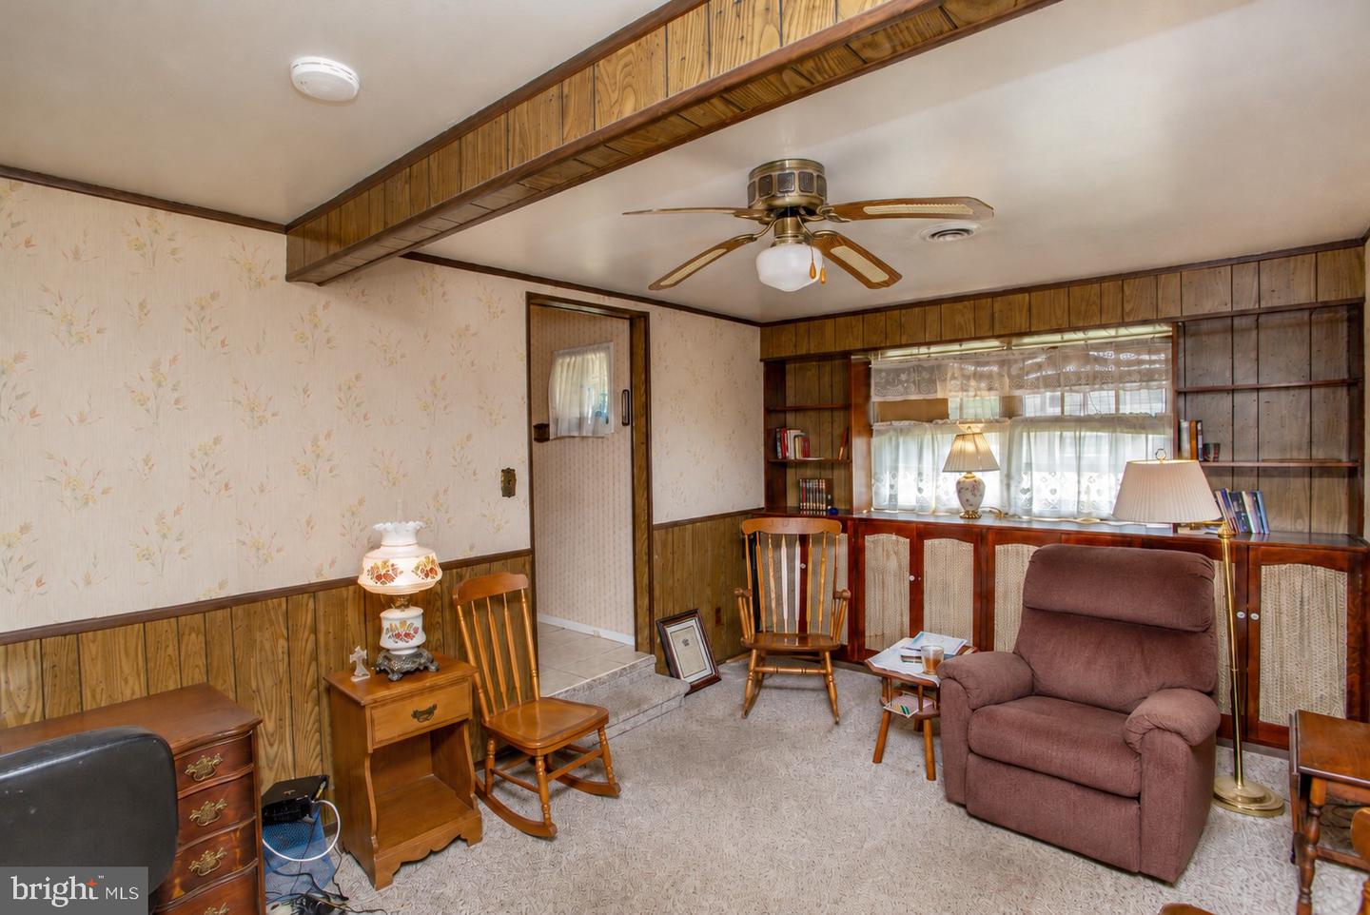
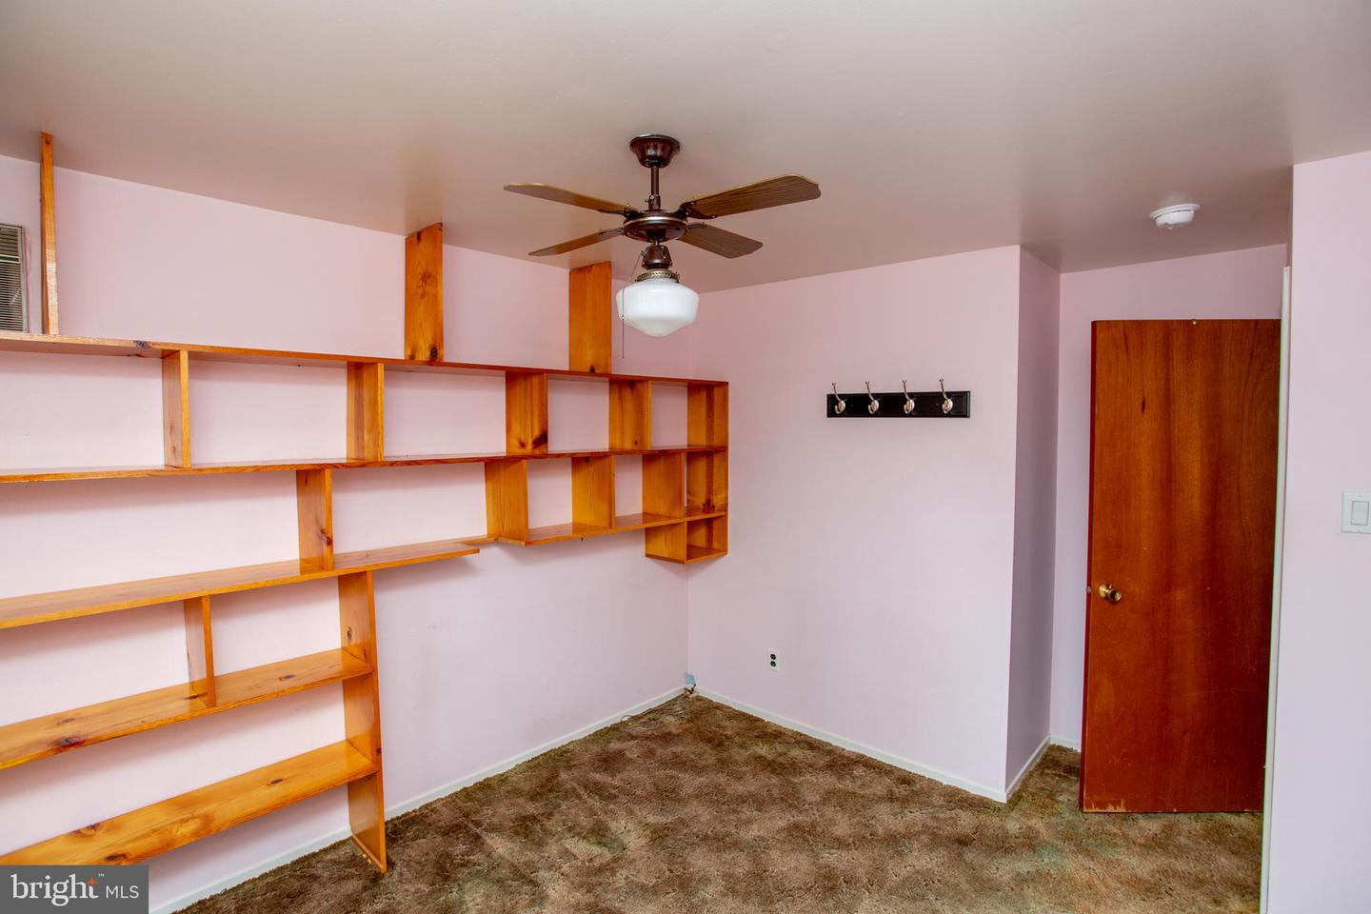
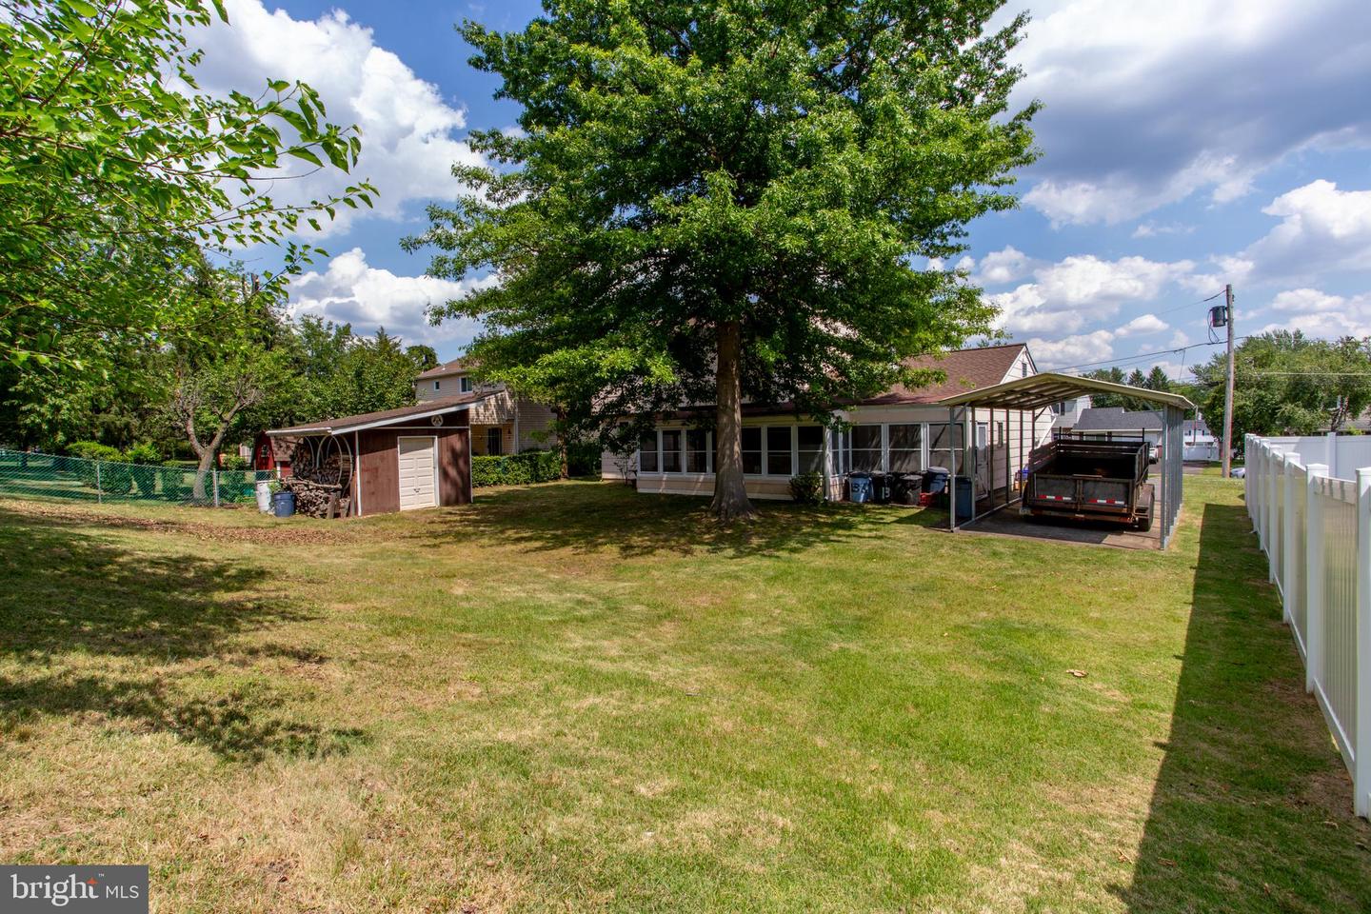
Additional photos coming soon. Welcome to this well-maintained 4-bedroom Colonial in the Fairfield neighborhood of Warminster Township. Offering approximately 1,918 square feet of living space, this home provides generous room for everyday living along with the opportunity to update and personalize over time. The main level features a spacious living room, family room, formal dining room, and an updated Weiler kitchen (2020) with quality cabinetry, gas cooking, and ample workspace. The family room features a wood-burning stove and custom built-in cabinetry, providing both warmth and attractive storage and display space. Upstairs are four generously sized bedrooms and an updated full bath (2021). Hardwood floors remain beneath much of the existing carpeting. A large laundry/utility room provides additional storage and houses the mechanical systems, while the attached one-car garage adds everyday convenience. Although the home does not have a basement, pull-down stairs provide access to a large attic for additional storage. Recent improvements include the roof (2020), gas heater, hot water heater (2023), dishwasher (2025), and the updated kitchen. A full-length three-season room with both windows and screens extends across the rear of the home, creating an inviting space to relax, dine, or entertain while overlooking the backyard. The spacious yard offers plenty of room for gardening, outdoor activities, or simply enjoying the outdoors, while the carport and storage shed provide additional covered parking and storage. Conveniently located near shopping, restaurants, parks, and major commuting routes, this home offers generous living space, important mechanical updates, and the opportunity to make it your own.
/u.realgeeks.media/bucksareahomes/eXp_Realty_-_Color.jpg)
Additional Information
- Style
- Colonial
- Garage Spaces
- 1
- Heating
- Forced Air
- Heating Fuel
- Natural Gas
- Cooling
- Wall Unit
- Rooms
- Living Room, Dining Room, Bedroom 2, Bedroom 3, Bedroom 4, Family Room, Bedroom 1
Mortgage Calculator
Listing courtesy of BHHS Fox & Roach-Doylestown. Contact: 2153481700

© 2026 TReND. All Rights Reserved.
The data relating to real estate for sale on this website appears in part through the TReND Internet Data Exchange (IDX) program, a voluntary cooperative exchange of property listing data between licensed real estate brokerage firms in which Real Estate Company participates, and is provided by TReND through a licensing agreement. Real estate listings held by brokerage firms other than Real Estate Company are marked with the IDX icon and detailed information about each listing includes the name of the listing broker.
All information provided is deemed reliable but is not guaranteed. Some properties which appear for sale on this website may no longer be available because they are under contract, have sold or are no longer being offered for sale. The information being provided is for consumers’ personal, non-commercial use and may not be used for any purpose other than to identify prospective properties consumers may be interested in purchasing.