56 Black Rock Rd, Yardley, PA 19067
- $2,500,000
- 5
- BD
- 4
- BA
- 5,000
- SqFt






- List Price
- $2,500,000
- Status
- ACTIVE
- Listing Area
- Lower Makefield Twp (10120)
- School District
- Pennsbury
- Subdivision
- Non Available
- Total Taxes
- $21600
- Living Area
- 5,000
- Bedrooms
- 5
- Bathrooms
- 4
- Acres
- 0.73
- Days on Market
- 21
- MLS#
- PABU2125668
Property Description
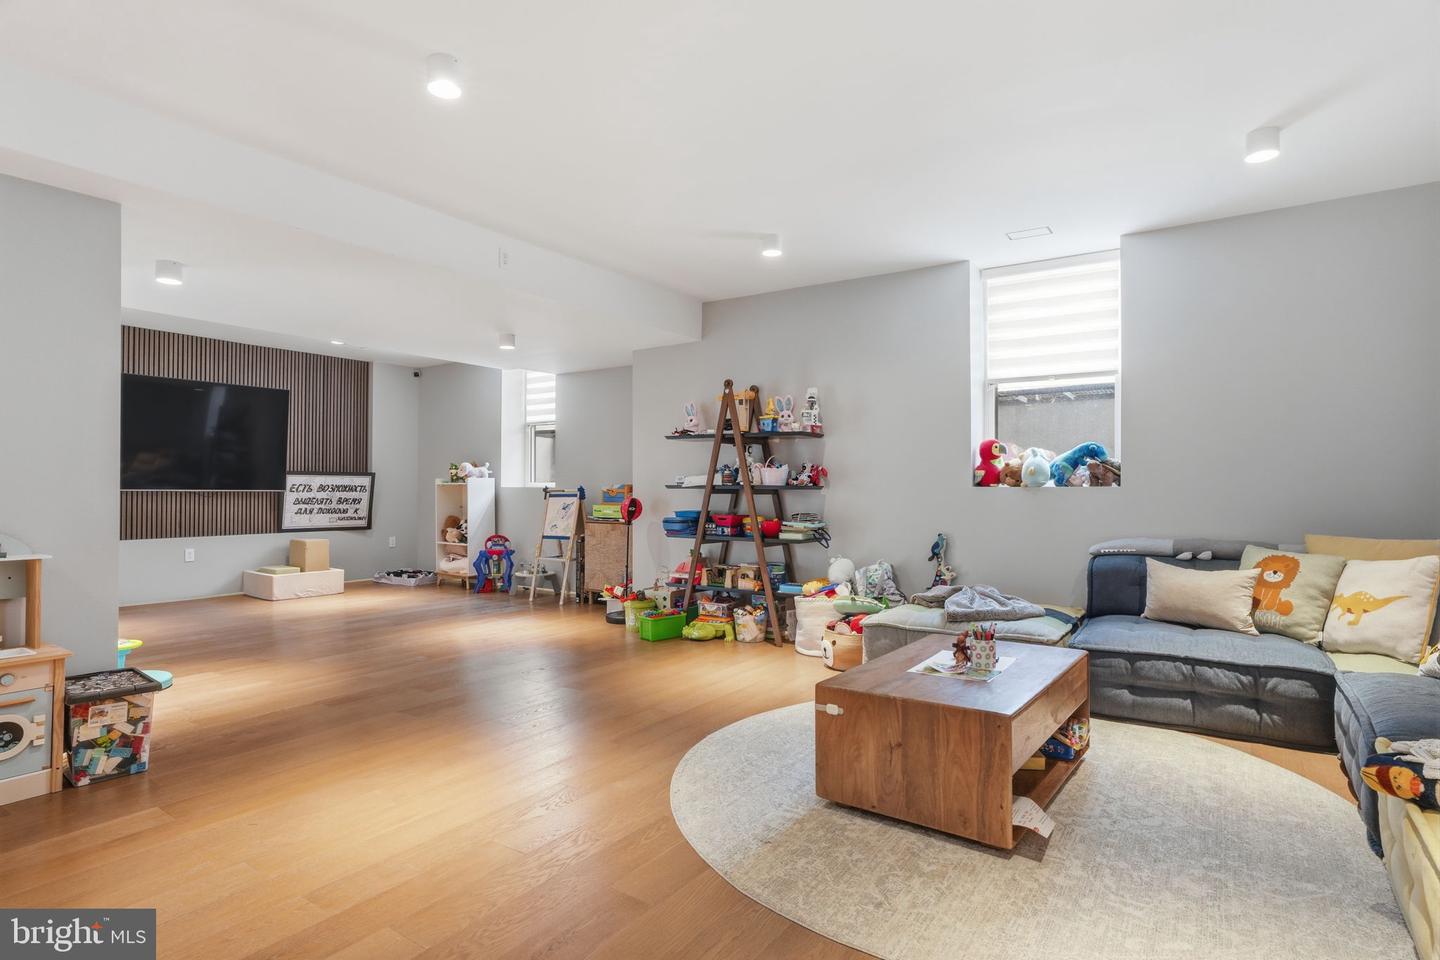
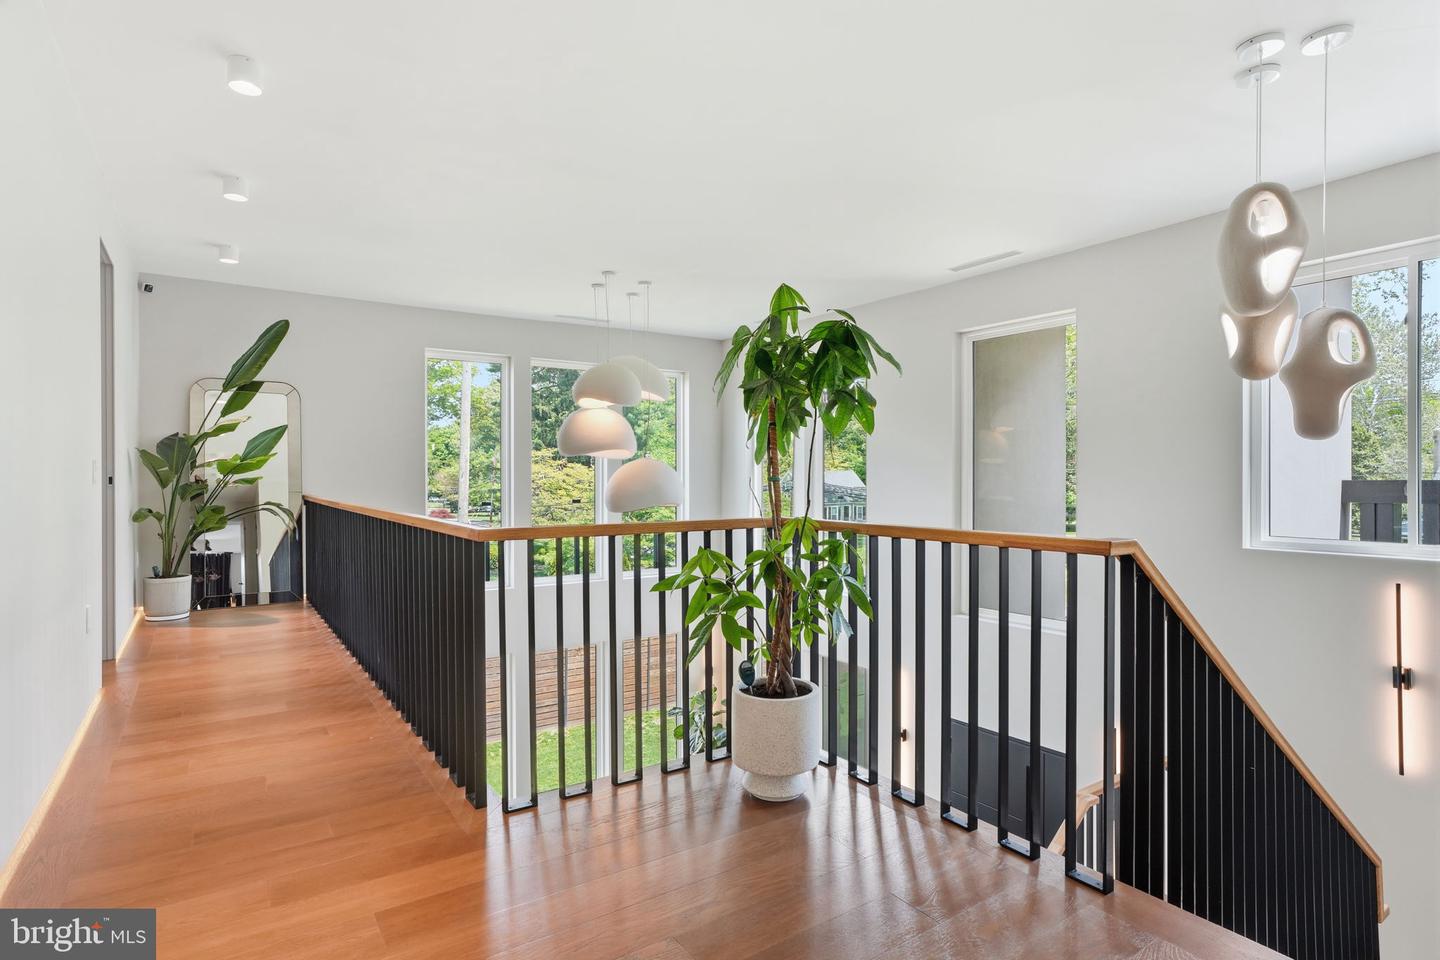
Welcome to this extraordinary custom-built estate situated on a private 0.8-acre lot on a beautiful river block in Yardley, Pennsylvania, just walking distance to the Delaware River and a nearby park. Offering approximately 5,000 square feet of luxurious living space, this stunning residence was designed with elegance, comfort, and entertaining in mind. This exceptional home features 5 spacious bedrooms and 3.5 beautifully appointed bathrooms, highlighted by soaring ceilings, expansive open-concept living areas, and premium finishes throughout. From the moment you enter, you are greeted by dramatic open stairs extending from the basement to the second floor, creating a grand architectural centerpiece. The main level offers an impressive open layout perfect for modern living and entertaining, complete with a stylish powder room, multiple closets, laundry room, pantry, and seamless flow throughout the living and dining spaces. The gourmet kitchen is equipped with built-in appliances, a built-in coffee machine, and a stunning wine closet for the ultimate luxury experience. Upstairs, you’ll find 4 generously sized bedrooms and 2 full bathrooms, including a spectacular primary suite featuring a spacious walk-in closet, spa-inspired bathroom, and access to a large private balcony. Additional bedrooms also offer walk-in closets and abundant natural light. The fully finished basement provides exceptional additional living space with high ceilings, a large open recreation area, full bathroom, mechanical room, and an additional bedroom — ideal for guests, extended family, or a private retreat. Luxury upgrades include hardwood flooring throughout the entire home, dual HVAC systems, and two water heaters for maximum efficiency and comfort. Step outside to your own private resort-style oasis featuring an automatic front gate, oversized 3-car carport, heated electric pool, expansive outdoor entertaining areas, and an incredible 800-square-foot pool house complete with a party room, full kitchen, full bathroom, electric sauna, HVAC system, water heater, and private deck. Perfectly positioned in one of Yardley’s most desirable locations, this one-of-a-kind property seamlessly blends modern luxury, functionality, and resort-style amenities into an unforgettable living experience. Showings by appointment only. Contact agent for appointment.
/u.realgeeks.media/bucksareahomes/eXp_Realty_-_Color.jpg)
Additional Information
- Style
- Other
- Basement
- Yes
- Pool
- Yes
- Heating
- Central
- Heating Fuel
- Electric
- Cooling
- Central A/C
- High School
- Pennsbury
Mortgage Calculator
Listing courtesy of United Properties Realty. Contact: 2672435353

© 2026 TReND. All Rights Reserved.
The data relating to real estate for sale on this website appears in part through the TReND Internet Data Exchange (IDX) program, a voluntary cooperative exchange of property listing data between licensed real estate brokerage firms in which Real Estate Company participates, and is provided by TReND through a licensing agreement. Real estate listings held by brokerage firms other than Real Estate Company are marked with the IDX icon and detailed information about each listing includes the name of the listing broker.
All information provided is deemed reliable but is not guaranteed. Some properties which appear for sale on this website may no longer be available because they are under contract, have sold or are no longer being offered for sale. The information being provided is for consumers’ personal, non-commercial use and may not be used for any purpose other than to identify prospective properties consumers may be interested in purchasing.