895 Sycamore Dr, Southampton, PA 18966
- $715,000
- 4
- BD
- 3
- BA
- 2,596
- SqFt








- List Price
- $715,000
- Status
- ACTIVE
- Listing Area
- Upper Southampton Twp (10148)
- School District
- Centennial
- Subdivision
- Southampton Hills
- Total Taxes
- $8646
- Living Area
- 2,596
- Bedrooms
- 4
- Bathrooms
- 3
- Acres
- 0.42
- Days on Market
- 5
- MLS#
- PABU2126068
Property Description
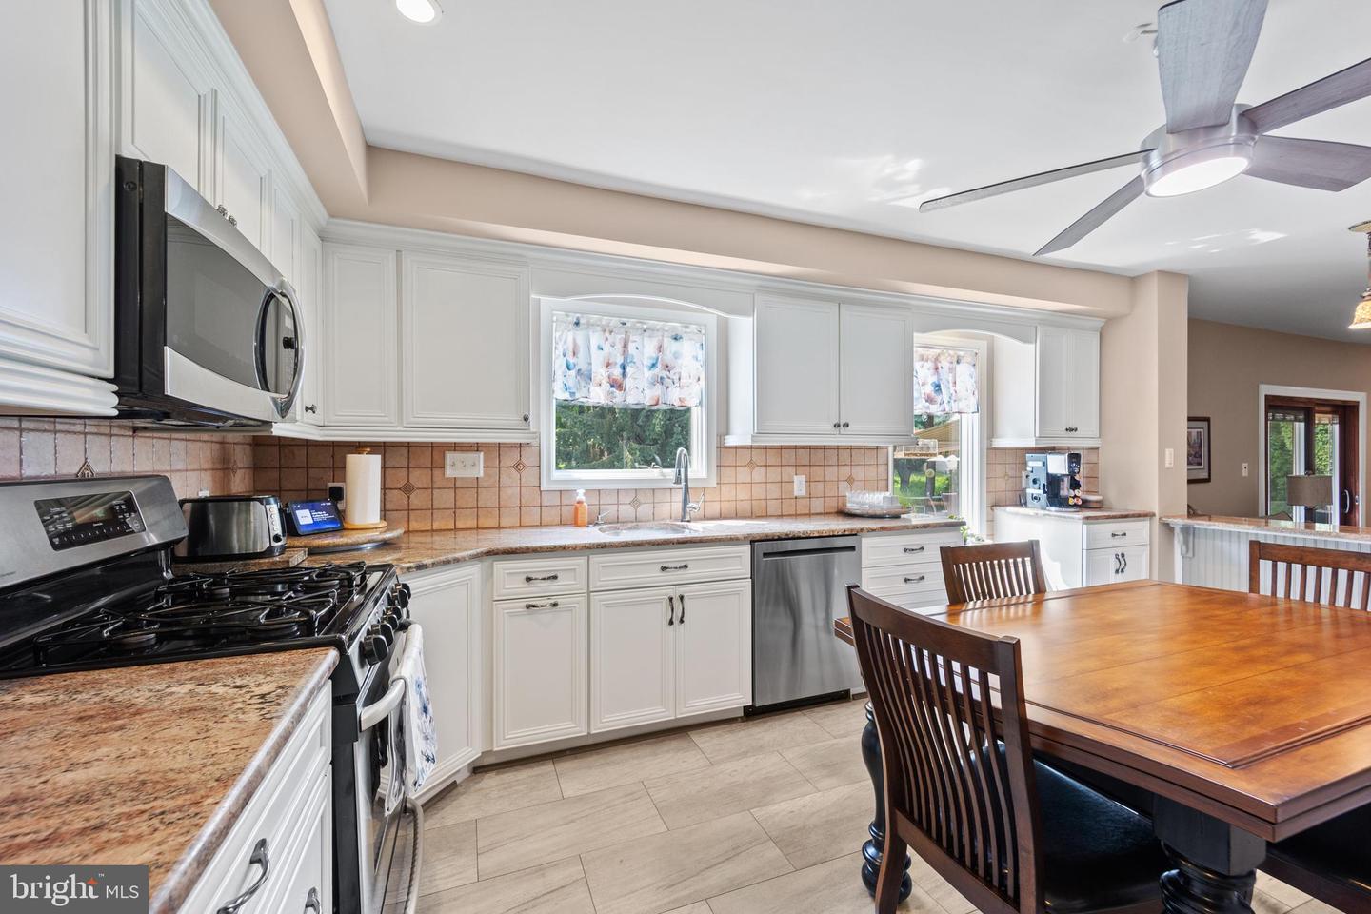
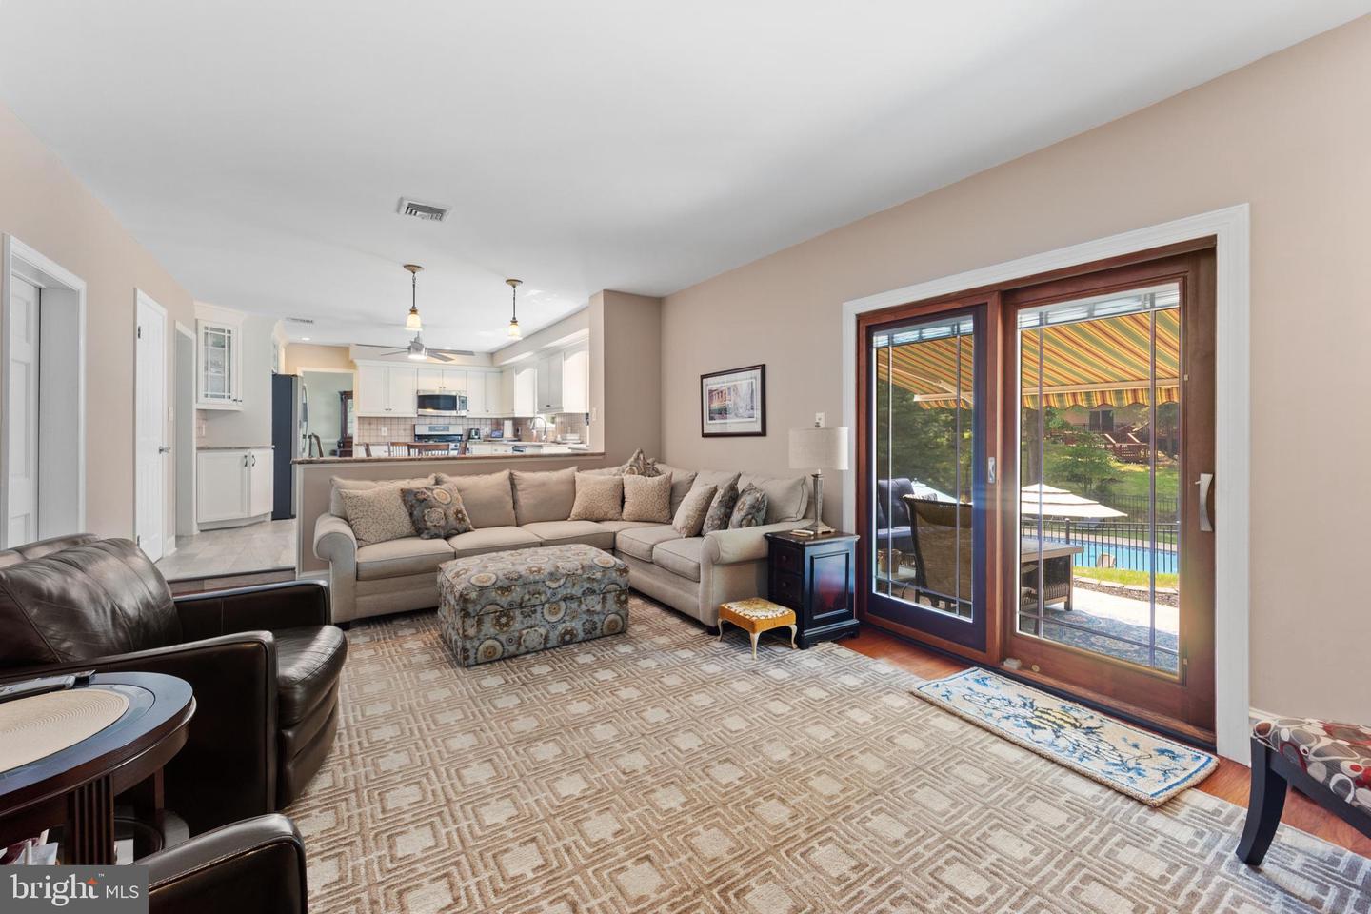
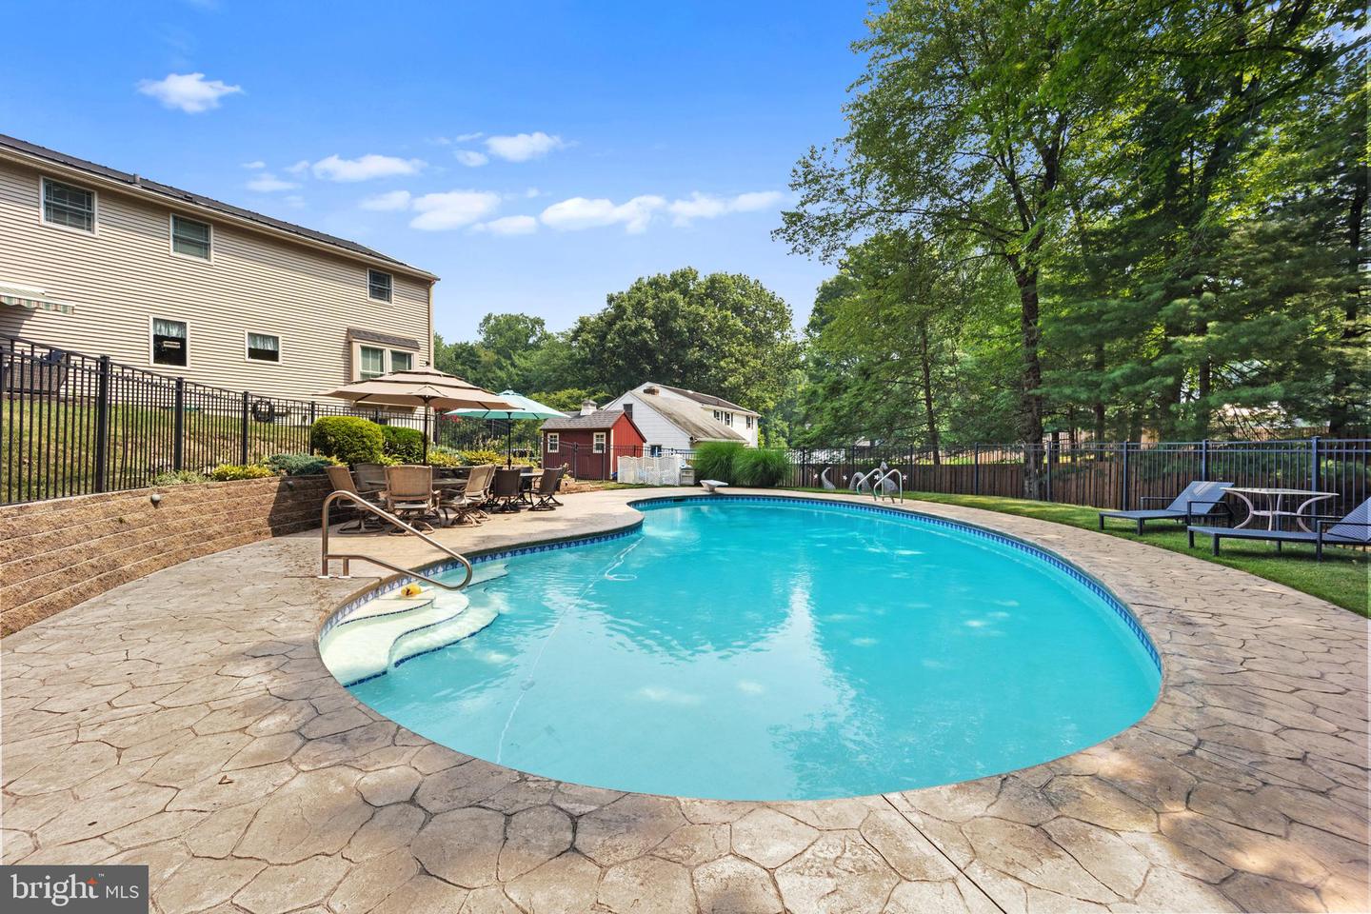
Welcome to the Cul-de-Sac Life You've Been Dreaming Of! This is it, the one that checks every box! Tucked at the end of a quiet cul-de-sac in the highly desirable Southampton Hills section of Upper Southampton Township, this stunning 2,600 sq ft 4 bedroom 2.5 bath center hall colonial is ready to steal your heart, offers room to grow, entertain and live your best life. And trust me, the current owners have loved this home fiercely, and it shows in every corner. Front Entry leads you to the open foyer area with a sundrenched living room with gas fireplace, the main level also includes a formal dining room, updated kitchen overlooking the family room with another gas fireplace that leads to the backyard oasis. Upper level features a primary with a walk-in closet and private bathroom, 3 other spacious bedrooms and hall bathroom. Both the main level and upper level complete with beautiful hardwood floors. This home isn't just pretty, it's smart. Roof, windows, siding, garage doors, and gutters with guards all replaced in 2018. HVAC and water Heater replaced in 2021. All of the big ticket items are already done, so all you have to do is move in and enjoy. Now let's talk about the backyard, because this is where it's really at. Solar panels heat the in-ground pool, stretching your swim season while slashing your energy bills. The fully fenced pool deck entertainment area is drenched in sunshine and made for lounging, splashing, and soaking up summer. Need shade instead? Retreat to the covered patio with its retractable awning for the perfect happy hour spot. And when it's time to entertain, a second paver patio gives you even more room to host, grill, and gather. Three distinct outdoor living spaces, one incredible backyard. Craving more space inside too? Head downstairs to the finished basement, a blank canvas ready for movie nights, a home gym, a playroom, or your ultimate hangout spot. Set on a premium cul-de-sac lot with privacy, curb appeal, and that unmistakable pride-of-ownership feeling, this home is a rare gem in a fantastic, sought-after neighborhood. Homes this well-loved and this well-updated don't last, schedule your showing before it's gone! Showings begin at the open house on Saturday
/u.realgeeks.media/bucksareahomes/eXp_Realty_-_Color.jpg)
Additional Information
- Style
- Colonial
- Basement
- Yes
- Garage Spaces
- 2
- Pool
- Yes
- Heating
- 90% Forced Air
- Heating Fuel
- Natural Gas Available
- Cooling
- Central A/C
- High School
- William Tennent
- Middle School
- Eugene Klinger
- Elementary School
- Davis
Mortgage Calculator
Listing courtesy of Realty ONE Group Focus. Contact: 2153968117

© 2026 TReND. All Rights Reserved.
The data relating to real estate for sale on this website appears in part through the TReND Internet Data Exchange (IDX) program, a voluntary cooperative exchange of property listing data between licensed real estate brokerage firms in which Real Estate Company participates, and is provided by TReND through a licensing agreement. Real estate listings held by brokerage firms other than Real Estate Company are marked with the IDX icon and detailed information about each listing includes the name of the listing broker.
All information provided is deemed reliable but is not guaranteed. Some properties which appear for sale on this website may no longer be available because they are under contract, have sold or are no longer being offered for sale. The information being provided is for consumers’ personal, non-commercial use and may not be used for any purpose other than to identify prospective properties consumers may be interested in purchasing.