415 Hidden Oaks Dr, Yardley, PA 19067
- $1,200,000
- 5
- BD
- 4
- BA
- 4,582
- SqFt






- List Price
- $1,200,000
- Status
- ACTIVE
- Listing Area
- Lower Makefield Twp (10120)
- School District
- Pennsbury
- Subdivision
- Hidden Oaks
- Total Taxes
- $17926
- Living Area
- 4,582
- Bedrooms
- 5
- Bathrooms
- 4
- Acres
- 0.67
- Days on Market
- 5
- MLS#
- PABU2126406
Property Description
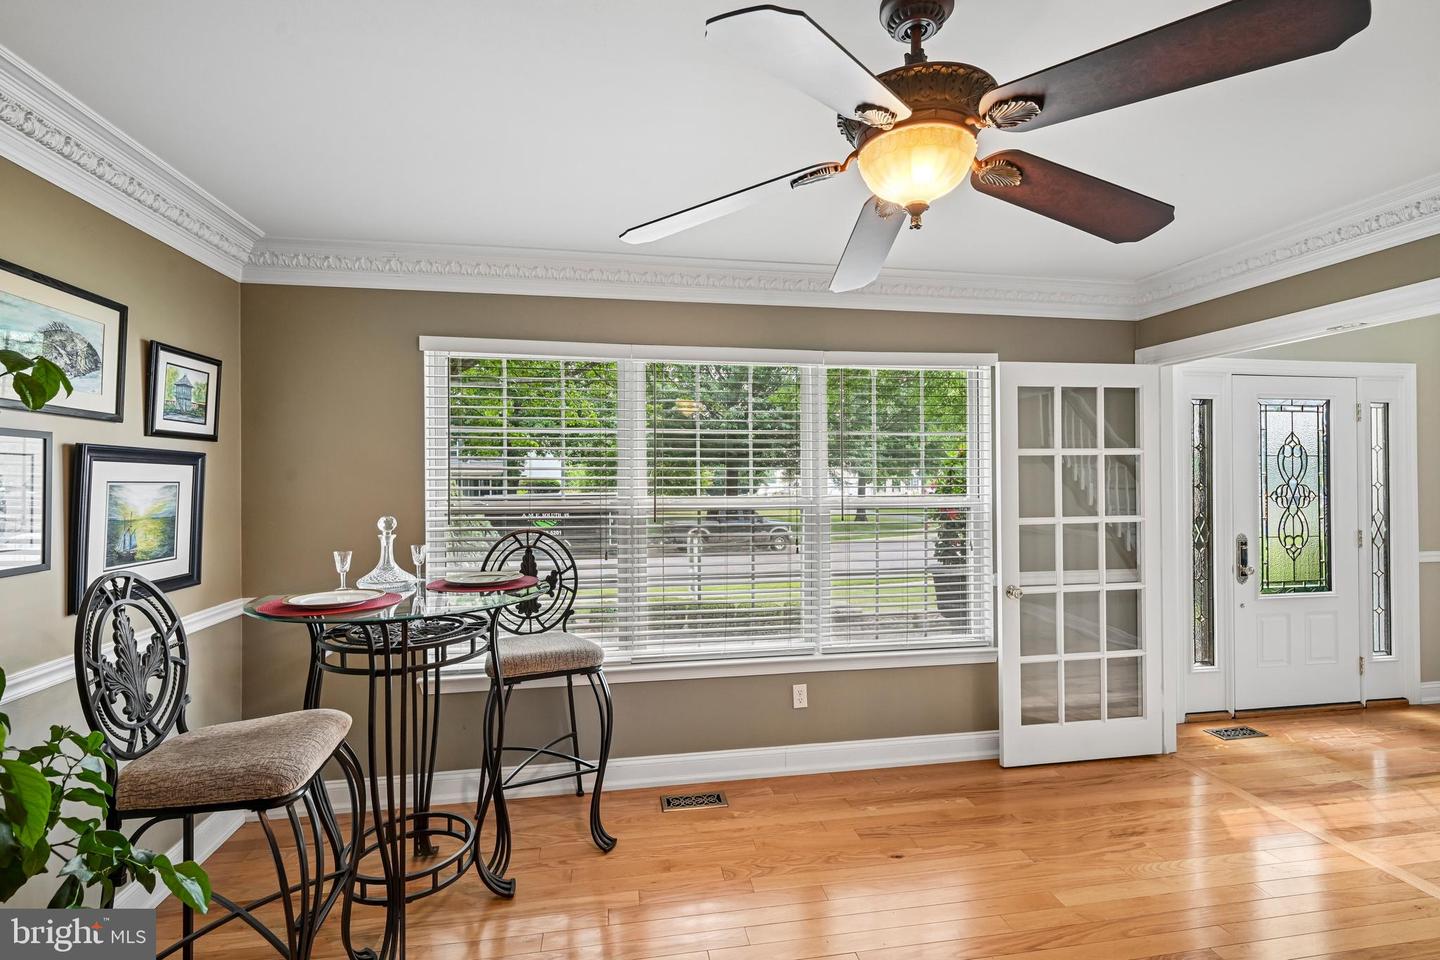
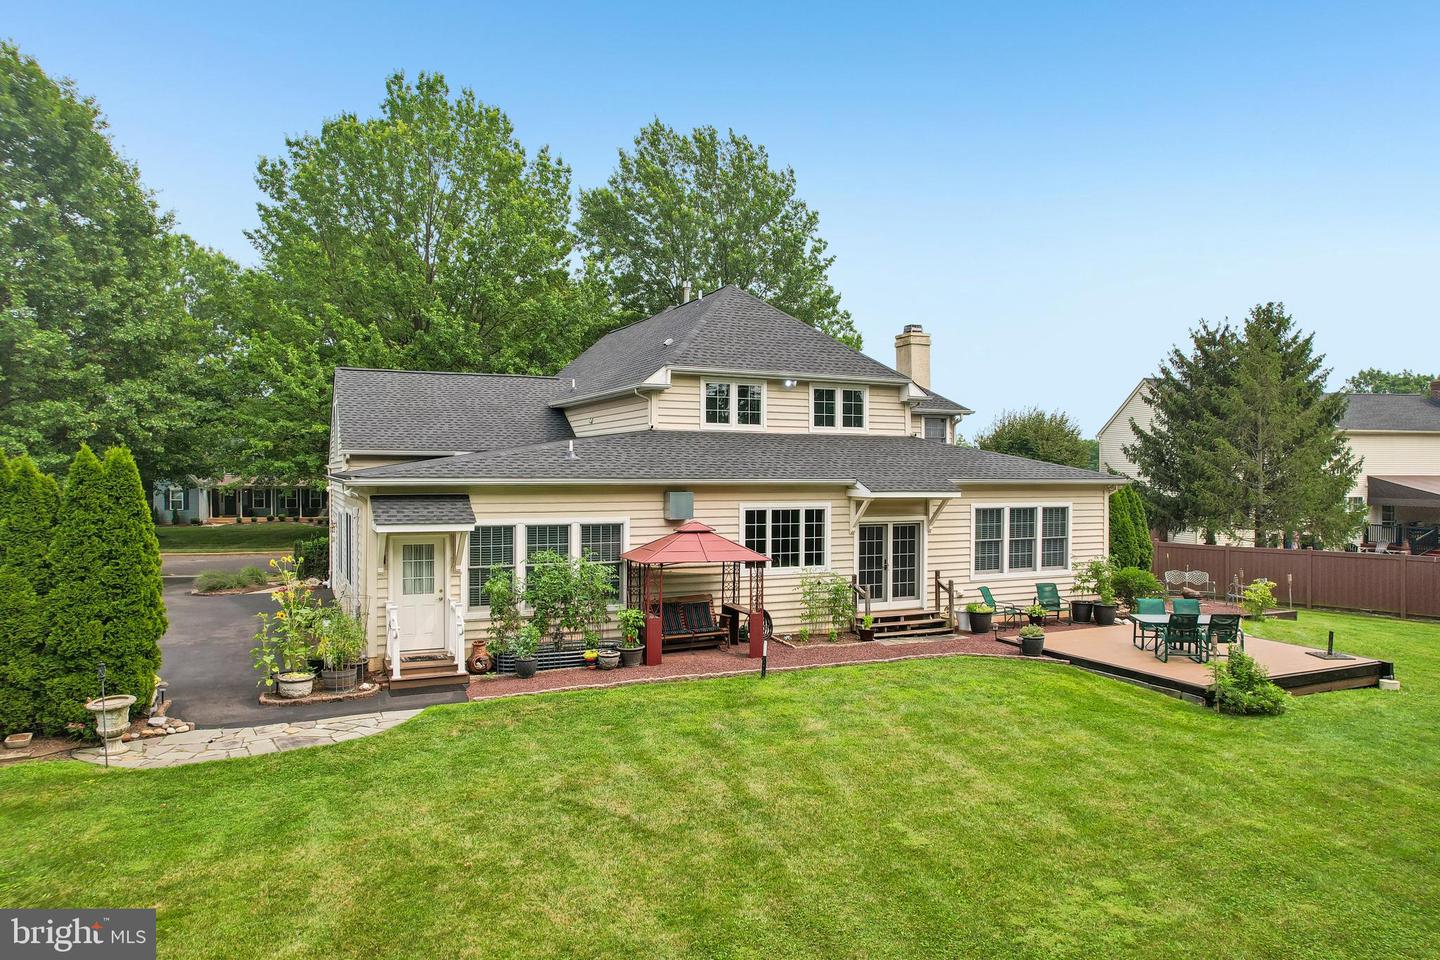
SHOWINGS BEGIN WEDNESDAY, July 22nd however, showings can be scheduled! Rarely does a home of this size, versatility, and quality become available in the highly sought-after Hidden Oaks community of Yardley. Far beyond the ordinary, this exceptional residence has been extensively expanded and redesigned, creating a one-of-a-kind home unlike anything else in the community. Offering 4,582 sq. ft. of above-grade living space plus a finished basement on a beautifully landscaped .64-acre lot, this exceptional residence has been masterfully reimagined for today's evolving lifestyles, including multigenerational living, aging in place, extended family, or long-term guests. The flexible floor plan features two spacious primary suites, including a private main-level suite with its own living area, full bath and private entrance, creating an ideal space for family members or guests seeking privacy and independence. The second-floor primary suite offers a luxurious jetted soaking tub and a laundry area. Three additional bedrooms are upstairs. Many of the home's expansive rooms can easily serve as home offices, fitness rooms, playrooms, media rooms, or hobby spaces. At the heart of the home is a spectacular gourmet kitchen designed for both everyday living and entertainment. Premium Thermador appliances include a 6-burner gas range with griddle and 2 electric ovens, refrigerator, dishwasher, and built-in beverage refrigerator. An oversized 5 x 12 granite island comfortably seats 6-10 guests and opens seamlessly to the dining and family rooms with each having their own fireplace (one gas and the other wood for versatility), creating inviting gathering spaces. The finished basement expands the home's versatility with a separate heating system, dedicated exhaust fan for arts and crafts, hardwiring for a home theater, Bilco walk-out access, half bath and a full-size Samsung washer and electric dryer. A GE washer and electric dryer are also included in the master bedroom suite for added convenience. Outside, enjoy exceptional privacy in the expansive backyard featuring mature landscaping, a fire pit gathering area, raised deck, patio area and a 12' x 20' shed complete with electricity, its own electrical panel, and plywood-lined walls perfect for a workshop, studio, or additional storage. Additional highlights include a roof approximately a year old, a three-zone HVAC system with a mini-split, public water, public sewer, natural gas, new carpeting and fresh paint throughout most of the home, hardwood flooring in one upstairs bedroom, generous closet space, and an HSA Home Warranty included with the sale for added peace of mind. Homes offering this combination of space, flexibility, quality construction, and premium amenities are exceptionally rare. Please review the attached Features List to fully appreciate everything this remarkable Hidden Oaks property has to offer. Be sure to view 3D tour, floor plans with measurements and virtual tour of home online. Guest are kindly asked to remove their shoes as they enter. Property is being monitored.
/u.realgeeks.media/bucksareahomes/eXp_Realty_-_Color.jpg)
Additional Information
- Style
- Traditional
- Basement
- Yes
- Garage Spaces
- 1
- Heating
- Forced Air
- Heating Fuel
- Natural Gas
- Cooling
- Central A/C
- High School
- Pennsbury
- Middle School
- Charles Boehm
- Elementary School
- Edgewood
Mortgage Calculator
Listing courtesy of BHHS Fox & Roach-New Hope. Contact: (215) 862-3385

© 2026 TReND. All Rights Reserved.
The data relating to real estate for sale on this website appears in part through the TReND Internet Data Exchange (IDX) program, a voluntary cooperative exchange of property listing data between licensed real estate brokerage firms in which Real Estate Company participates, and is provided by TReND through a licensing agreement. Real estate listings held by brokerage firms other than Real Estate Company are marked with the IDX icon and detailed information about each listing includes the name of the listing broker.
All information provided is deemed reliable but is not guaranteed. Some properties which appear for sale on this website may no longer be available because they are under contract, have sold or are no longer being offered for sale. The information being provided is for consumers’ personal, non-commercial use and may not be used for any purpose other than to identify prospective properties consumers may be interested in purchasing.