532 Trolley Lane, Sellersville, PA 18960
- $789,990
- 5
- BD
- 3
- BA
- 3,242
- SqFt




- List Price
- $789,990
- Status
- ACTIVE
- Listing Area
- East Rockhill Twp (10112)
- School District
- Pennridge
- Subdivision
- Park Hill Ests
- Living Area
- 3,242
- Bedrooms
- 5
- Bathrooms
- 3
- Days on Market
- 12
- MLS#
- PABU2126608
Property Description
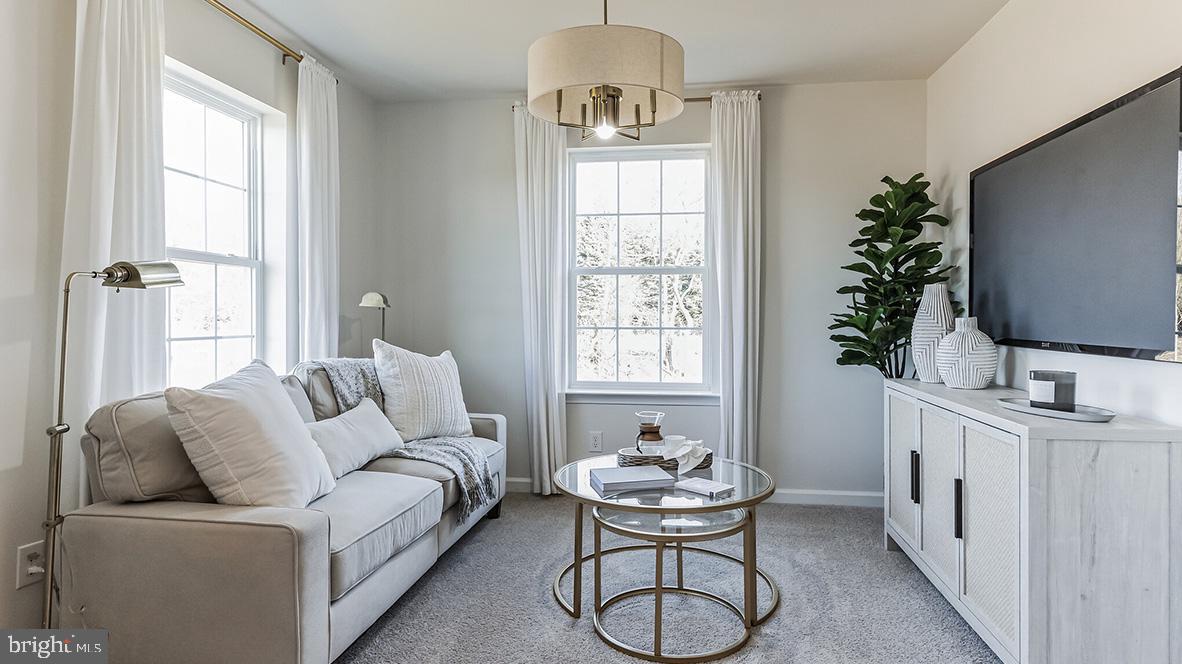
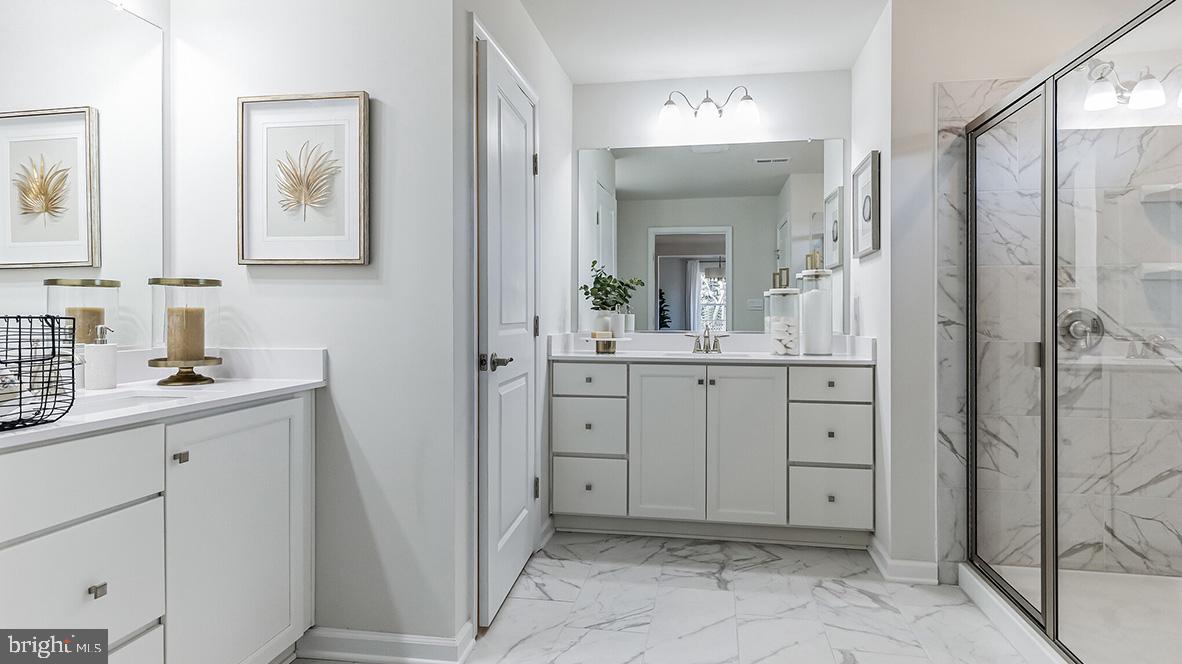
This Hampshire by D.R. Horton is a stunning new construction home plan featuring 3230 square feet of living space, 5 bedrooms, 3 bathrooms, and a 2-car garage. The Hampshire is popular for a reason! As you’re welcomed into the home, you’re greeted by the spacious formal dining room, the perfect space to entertain your guests on those special occasions. The foyer opens up to a much desired, open concept living space highlighted by a roomy kitchen with plenty of counter space and a large, modern island overlooking the casual dining area and living room. Tucked off the living room is a downstairs bedroom and full bath – the perfect guest room or home office. Upstairs you’ll find four additional bedrooms, including the owner’s suite, which highlights a cozy sitting area, an extra-large walk-in closet, and a luxurious bathroom. A huge laundry room with sink off of the primary bedroom closet and dual access to the hallway is a game changer. A FINISHED BASEMENT IS INCLUDED and adds an additional 700 Square feet of living space for a total of 3,930 square feet. Plumbing is roughed in for a future bathroom in the basement as well. Model home hours will be Mon-Saturday 10:00 am to 5:00 pm and Sundays 11:00 am to 5:00 pm. Photos are representative and not the actual home. The finish colors in this home may be different.
/u.realgeeks.media/bucksareahomes/eXp_Realty_-_Color.jpg)
Additional Information
- Style
- Colonial
- Basement
- Yes
- Garage Spaces
- 2
- Heating
- Central
- Heating Fuel
- Natural Gas
- Cooling
- Central A/C
- High School
- Pennridge
- Rooms
- Dining Room, Primary Bedroom, Sitting Room, Bedroom 2, Bedroom 3, Bedroom 4, Bedroom 5, Kitchen, Family Room, Breakfast Room, Laundry, Recreation Room, Storage Room, Primary Bathroom, Full Bath
Mortgage Calculator
Listing courtesy of D.R. Horton Realty of Pennsylvania. Contact: 8783220400

© 2026 TReND. All Rights Reserved.
The data relating to real estate for sale on this website appears in part through the TReND Internet Data Exchange (IDX) program, a voluntary cooperative exchange of property listing data between licensed real estate brokerage firms in which Real Estate Company participates, and is provided by TReND through a licensing agreement. Real estate listings held by brokerage firms other than Real Estate Company are marked with the IDX icon and detailed information about each listing includes the name of the listing broker.
All information provided is deemed reliable but is not guaranteed. Some properties which appear for sale on this website may no longer be available because they are under contract, have sold or are no longer being offered for sale. The information being provided is for consumers’ personal, non-commercial use and may not be used for any purpose other than to identify prospective properties consumers may be interested in purchasing.