17 Parkview Dr, Quakertown, PA 18951
- $420,000
- 3
- BD
- 2
- BA
- 1,706
- SqFt








- List Price
- $420,000
- Status
- ACTIVE
- Listing Area
- Milford Twp (10123)
- School District
- Quakertown Community
- Subdivision
- None Available
- Total Taxes
- $4734
- Living Area
- 1,706
- Bedrooms
- 3
- Bathrooms
- 2
- Acres
- 0.13
- Days on Market
- 8
- MLS#
- PABU2126792
Property Description
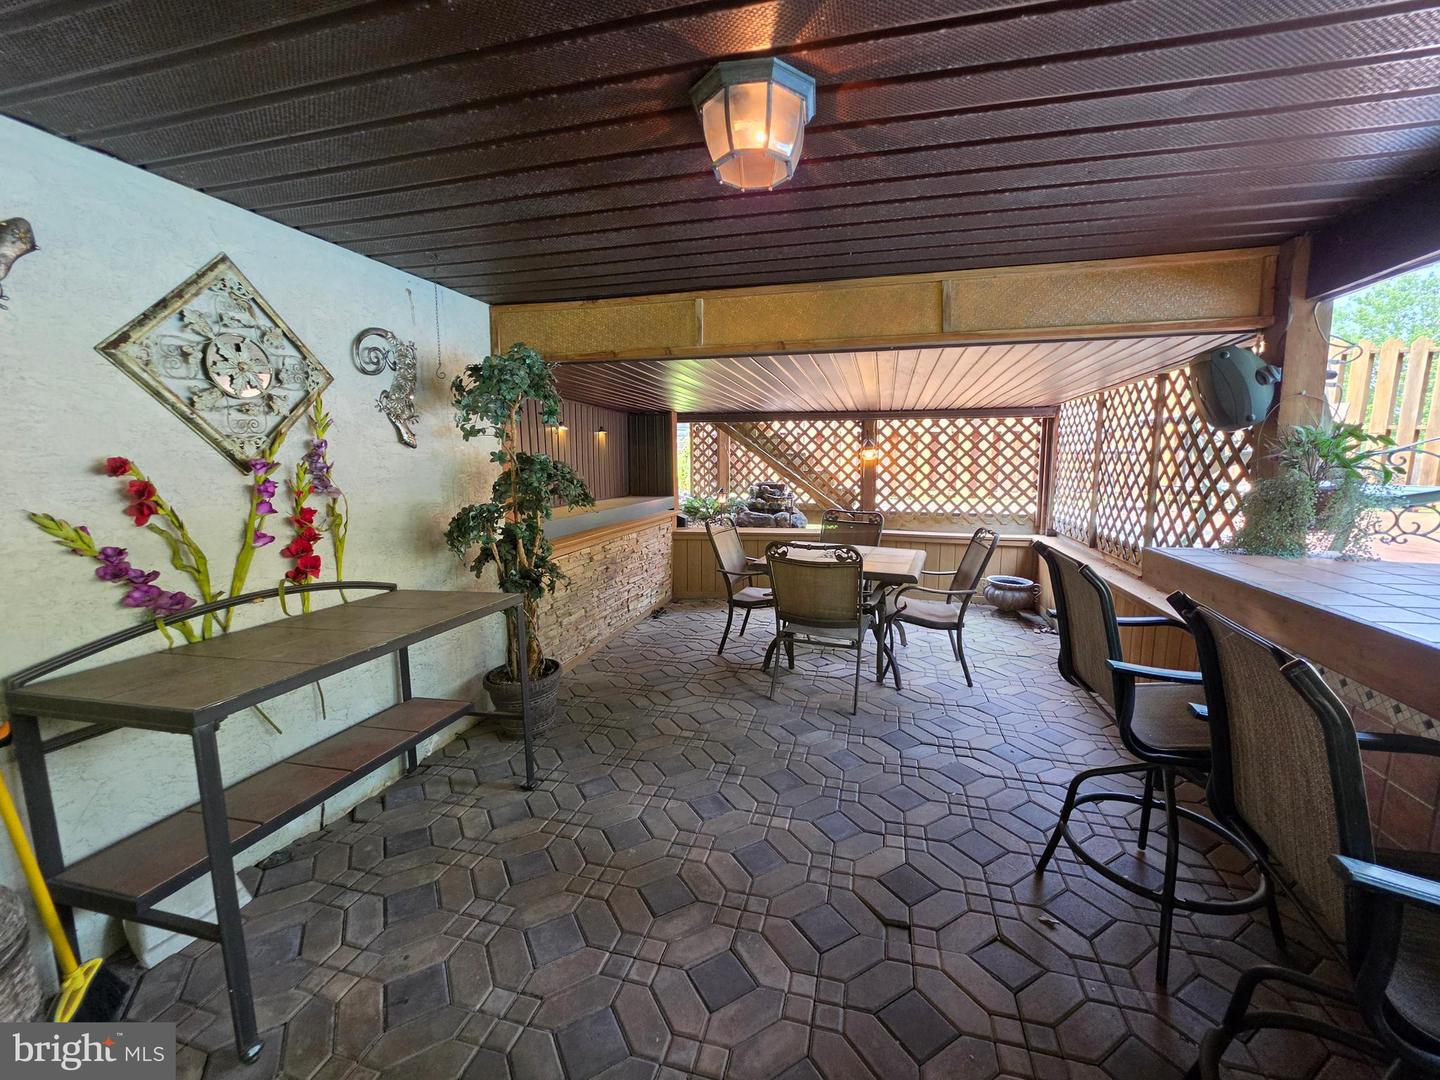
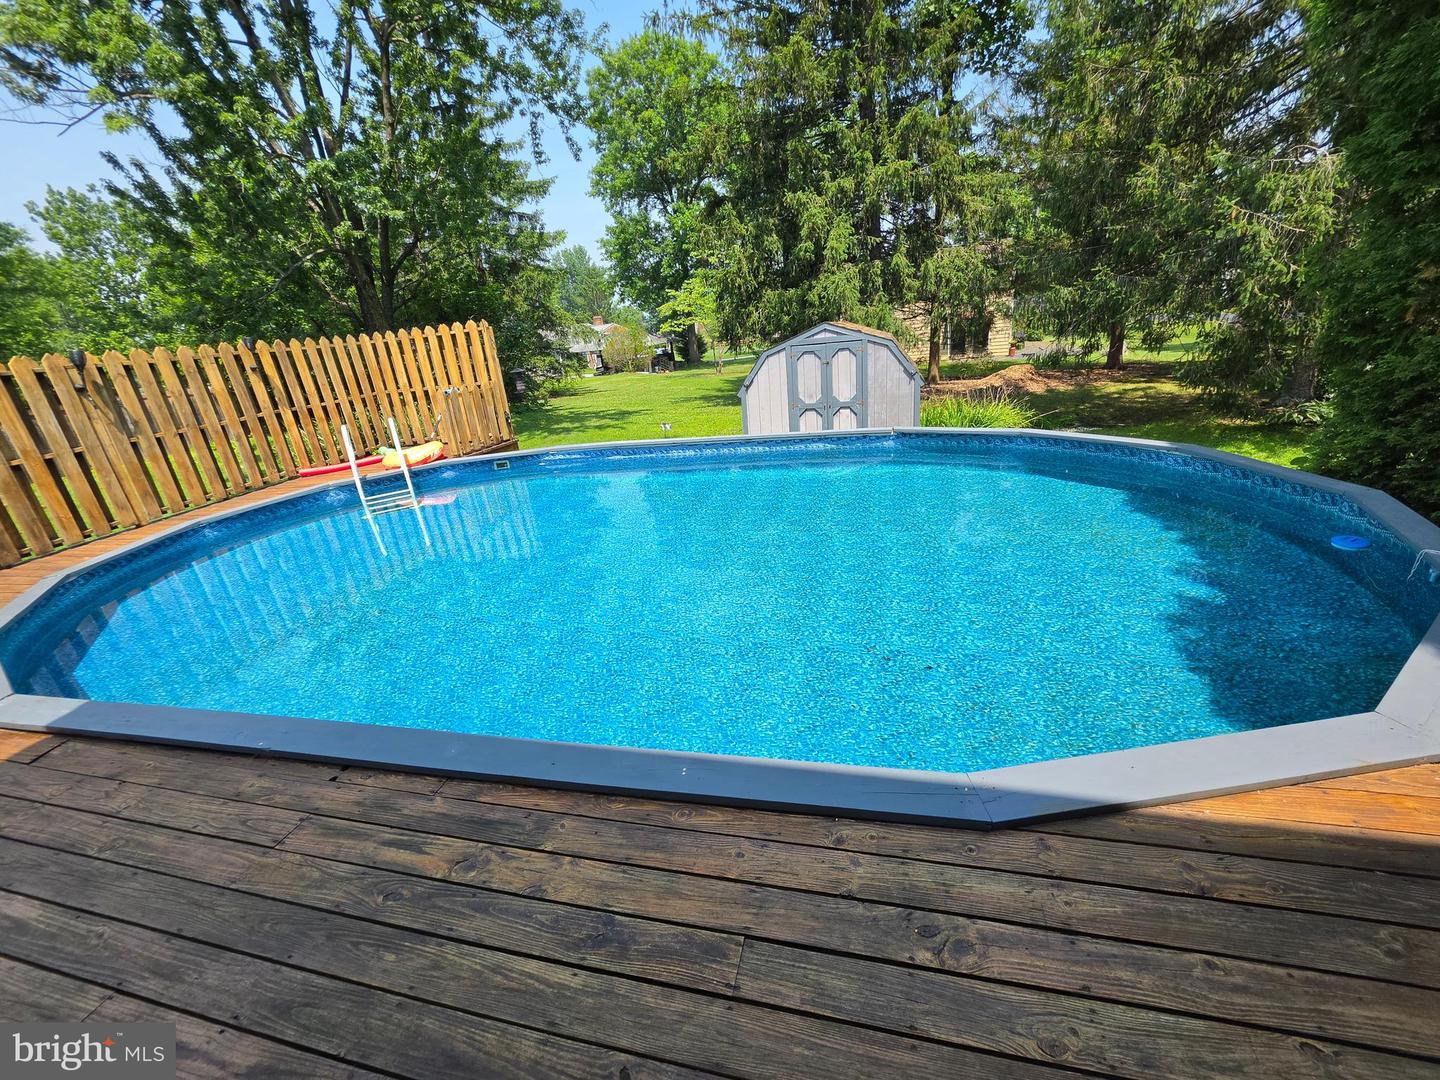
Showings will start at Open House Sunday 7/19 1-3:00. They don't come up for sale very often on this street. A cul-de-sac street with houses on one side and a State park on the other side w/pickleball, basketball, frisbee golf, fishing, plenty of parking, pavilion, restrooms, what a find!! Almost like living at a country club without the fees. This one-of-a-kind twin home will be a home where you make many memories. Featuring: 3 nice size bedrooms, 1.5 baths, large family room with skylights and large picture window overlooking the pool. Kitchen with ample cabinets and counter space, including a convenient breakfast bar, built-in appliances, cooktop and wall oven. Formal Dining and Living room. The full luxury bath was enlarged to accommodate a jetted tub at the expense of a closet in Main BR, with imagination new closet can be added. The full finished walk-out basement has a built-in bar with recessed lighting and attractive glass light fixture, electric fireplace, laundry room and sliders to a cool, shady under family room covered patio with another bar area at eye level with the pool, also covered area for Dining with attractive sconce lighting and amazing tile work is abundant not only in the patio area, but throughout entire Home! Patio area leads to fenced, gated Pool area with decking surrounding entire pool and some privacy fencing for intimacy. Storage shed in rear yard is perfect for storage of lawn and pool equipment. Also included is a one car attached garage with extra storage room with side door entrance. What a bargain. the finished basement is not included in the stated sq. footage; you do the math.
/u.realgeeks.media/bucksareahomes/eXp_Realty_-_Color.jpg)
Additional Information
- Style
- Colonial
- Basement
- Yes
- Garage Spaces
- 1
- Pool
- Yes
- Heating
- Baseboard - Electric
- Heating Fuel
- Electric
- Cooling
- Attic Fan, Ceiling Fan(s), Window Unit(s)
Mortgage Calculator
Listing courtesy of RE/MAX Reliance. Contact: 2157234150

© 2026 TReND. All Rights Reserved.
The data relating to real estate for sale on this website appears in part through the TReND Internet Data Exchange (IDX) program, a voluntary cooperative exchange of property listing data between licensed real estate brokerage firms in which Real Estate Company participates, and is provided by TReND through a licensing agreement. Real estate listings held by brokerage firms other than Real Estate Company are marked with the IDX icon and detailed information about each listing includes the name of the listing broker.
All information provided is deemed reliable but is not guaranteed. Some properties which appear for sale on this website may no longer be available because they are under contract, have sold or are no longer being offered for sale. The information being provided is for consumers’ personal, non-commercial use and may not be used for any purpose other than to identify prospective properties consumers may be interested in purchasing.