3914 Salome Rd, Doylestown, PA 18902
- $875,000
- 4
- BD
- 4
- BA
- 2,720
- SqFt






- List Price
- $875,000
- Status
- ACTIVE
- Listing Area
- Plumstead Twp (10134)
- School District
- Central Bucks
- Subdivision
- Carriage Hill
- Total Taxes
- $9937
- Living Area
- 2,720
- Bedrooms
- 4
- Bathrooms
- 4
- Acres
- 0.13
- Days on Market
- 4
- MLS#
- PABU2126868
Property Description
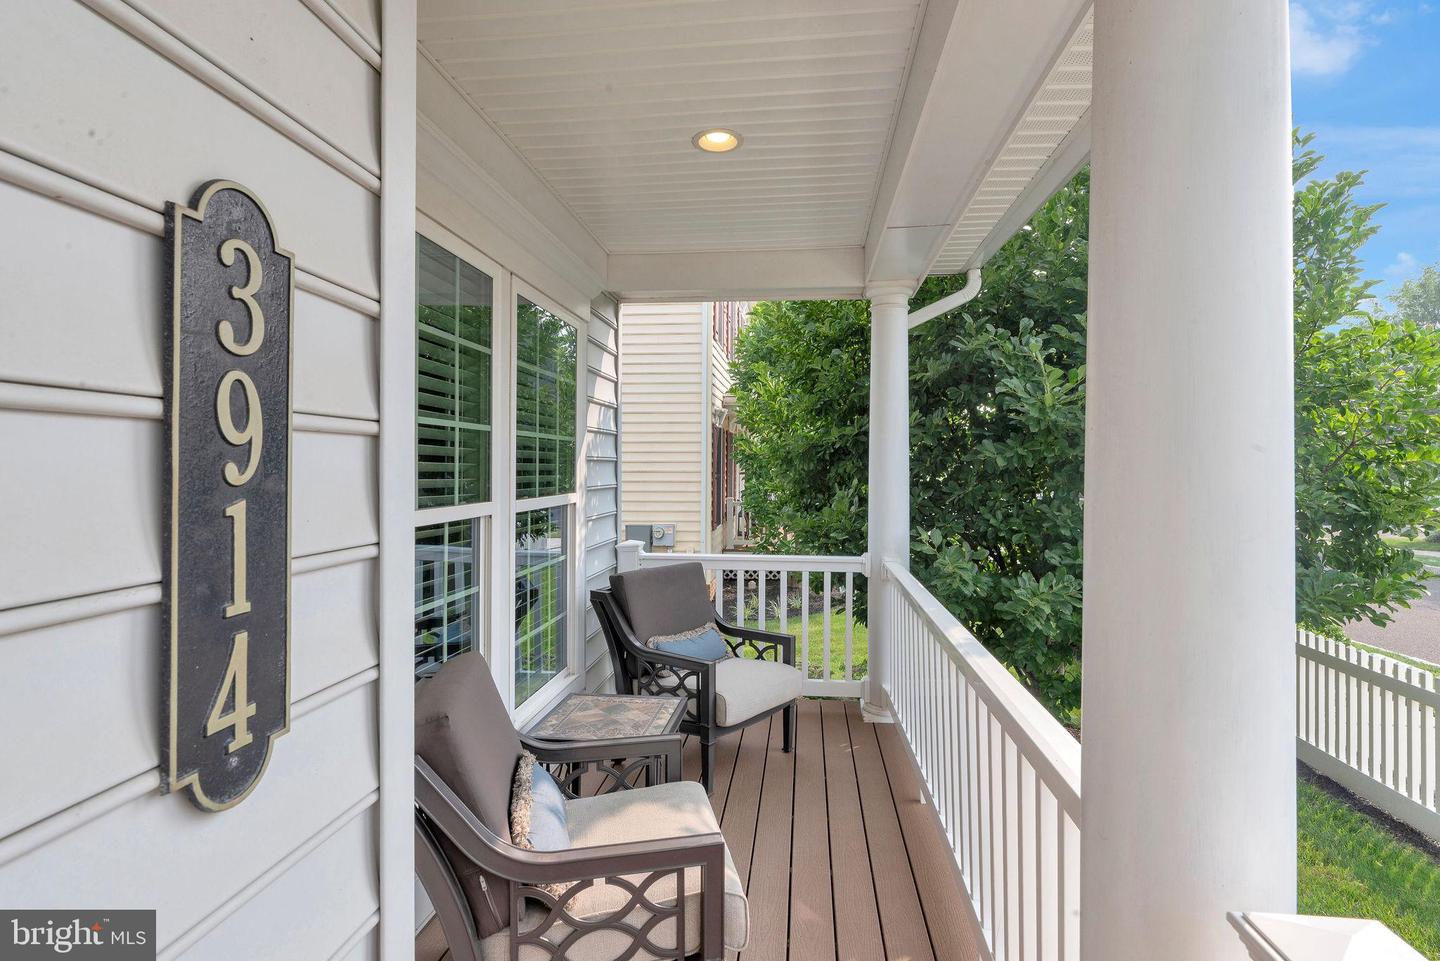
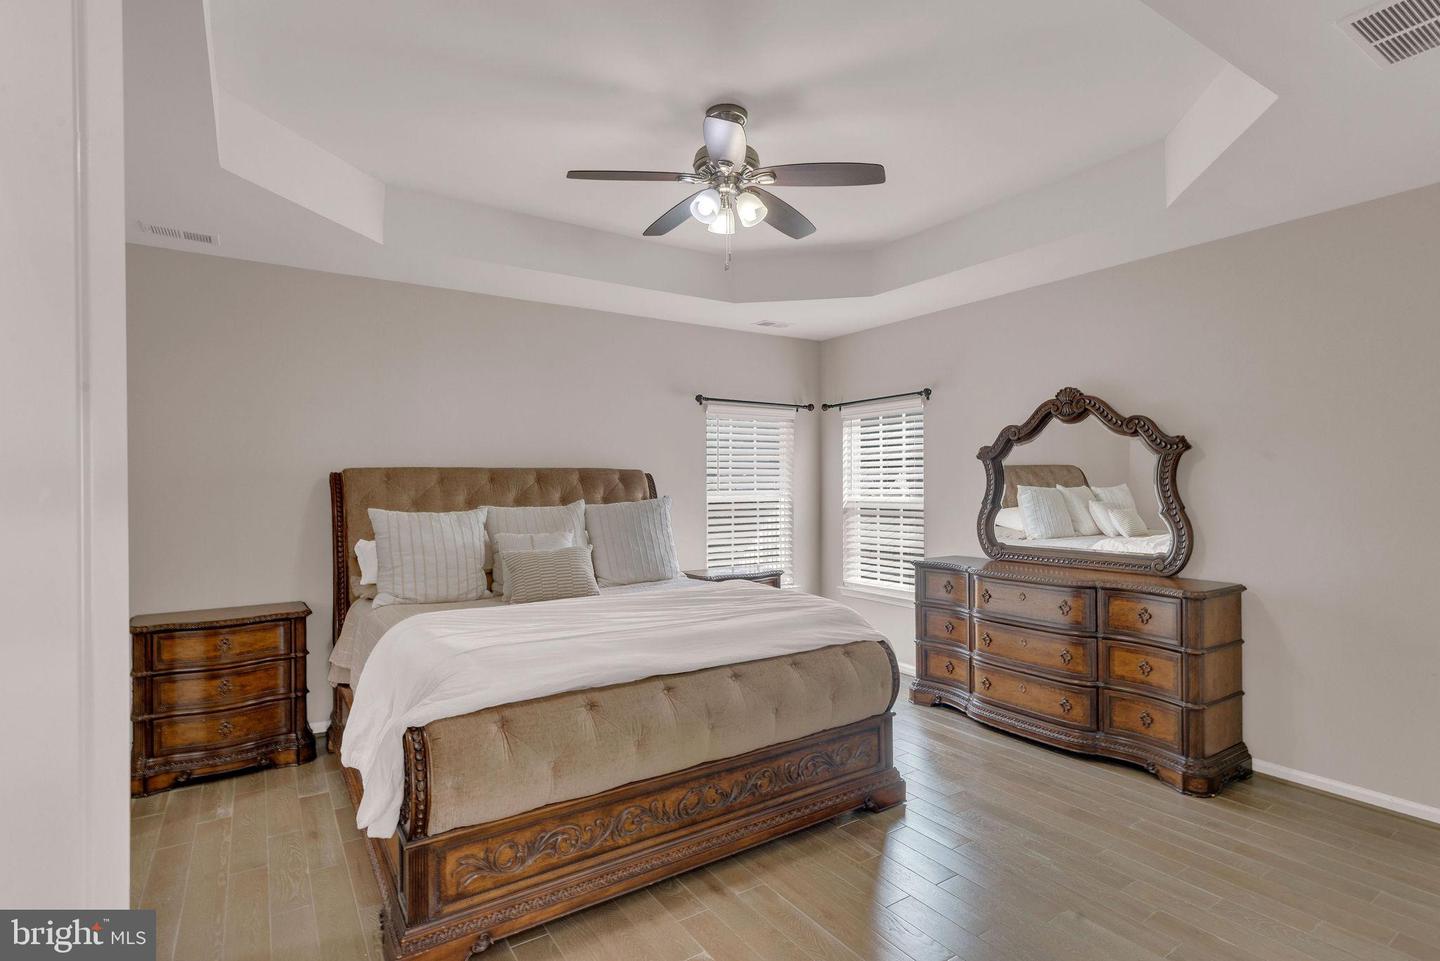
Step inside this classic Colonial, where timeless architecture meets a fresh, modern aesthetic. The foyer sets a welcoming tone, leading you into a home defined by stunning driftwood oak hardwood floors and elegant crown moldings. Sunlight pours through large-scale six-over-six windows, highlighting a layout designed for both seamless daily living and effortless entertaining. Work from home in style in the dedicated first-floor office, tucked behind paned glass French doors for just the right amount of privacy. The formal living room—currently styled as a spacious dining room —features impressive nine-over-nine windows. For those who love to host, the wet bar provides a perfect transition into the heart of the home: a large kitchen equipped with granite counters, 42” cabinetry, stainless appliances, and a convenient breakfast bar. The kitchen flows naturally into a bright dining area and a comfortable living space anchored by a warm gas fireplace. Retreat upstairs to find four well sized bedrooms, all featuring driftwood oak floors. The primary suite is a true sanctuary, boasting a coved ceiling, a custom-outfitted walk-in closet, and a spa-like updated bath complete with dual sinks, a walk-in rain shower, and a separate W/C. The additional three bedrooms offer plenty of storage with double closets and the comfort of overhead ceiling fans. Completing this floor are a full-bath with tub shower and laundry room with cabinetry and utility sink. The living space extends to the fully finished basement, a versatile footprint with built-ins, recessed lighting, stylish ceramic tile floors, a bonus room, and a full bath. The entire home is also wired for sound, ensuring the perfect ambiance in every room. Outside, the lifestyle upgrades continue. Relax on the welcoming front porch or head to the newly added back patio, an outdoor oasis featuring a built-in grill and a beautiful pergola. The oversized two-car garage is ready for the future with a new door and a dedicated Tesla charging station. Every detail has been considered in this exceptional property.
/u.realgeeks.media/bucksareahomes/eXp_Realty_-_Color.jpg)
Additional Information
- Style
- Colonial
- Basement
- Yes
- Garage Spaces
- 2
- Heating
- Forced Air, Energy Star Heating System
- Heating Fuel
- Propane - Metered
- Cooling
- Central A/C
- High School
- Central Bucks High School West
- Rooms
- Living Room, Dining Room, Primary Bedroom, Bedroom 2, Bedroom 3, Bedroom 4, Kitchen, Family Room, Foyer, Laundry, Office, Recreation Room, Utility Room, Bathroom 1, Bathroom 2, Bathroom 3, Bonus Room, Primary Bathroom
Mortgage Calculator
Listing courtesy of Compass Pennsylvania, LLC. Contact: 2153484848

© 2026 TReND. All Rights Reserved.
The data relating to real estate for sale on this website appears in part through the TReND Internet Data Exchange (IDX) program, a voluntary cooperative exchange of property listing data between licensed real estate brokerage firms in which Real Estate Company participates, and is provided by TReND through a licensing agreement. Real estate listings held by brokerage firms other than Real Estate Company are marked with the IDX icon and detailed information about each listing includes the name of the listing broker.
All information provided is deemed reliable but is not guaranteed. Some properties which appear for sale on this website may no longer be available because they are under contract, have sold or are no longer being offered for sale. The information being provided is for consumers’ personal, non-commercial use and may not be used for any purpose other than to identify prospective properties consumers may be interested in purchasing.