26 Osborne Ave, Morrisville, PA 19067
- $395,000
- 3
- BD
- 2
- BA
- 1,152
- SqFt






- List Price
- $395,000
- Status
- ACTIVE
- Listing Area
- Morrisville Boro (10124)
- School District
- Morrisville Borough
- Subdivision
- Washington Hgts
- Total Taxes
- $5770
- Living Area
- 1,152
- Bedrooms
- 3
- Bathrooms
- 2
- Acres
- 0.09
- Days on Market
- 3
- MLS#
- PABU2126898
Property Description
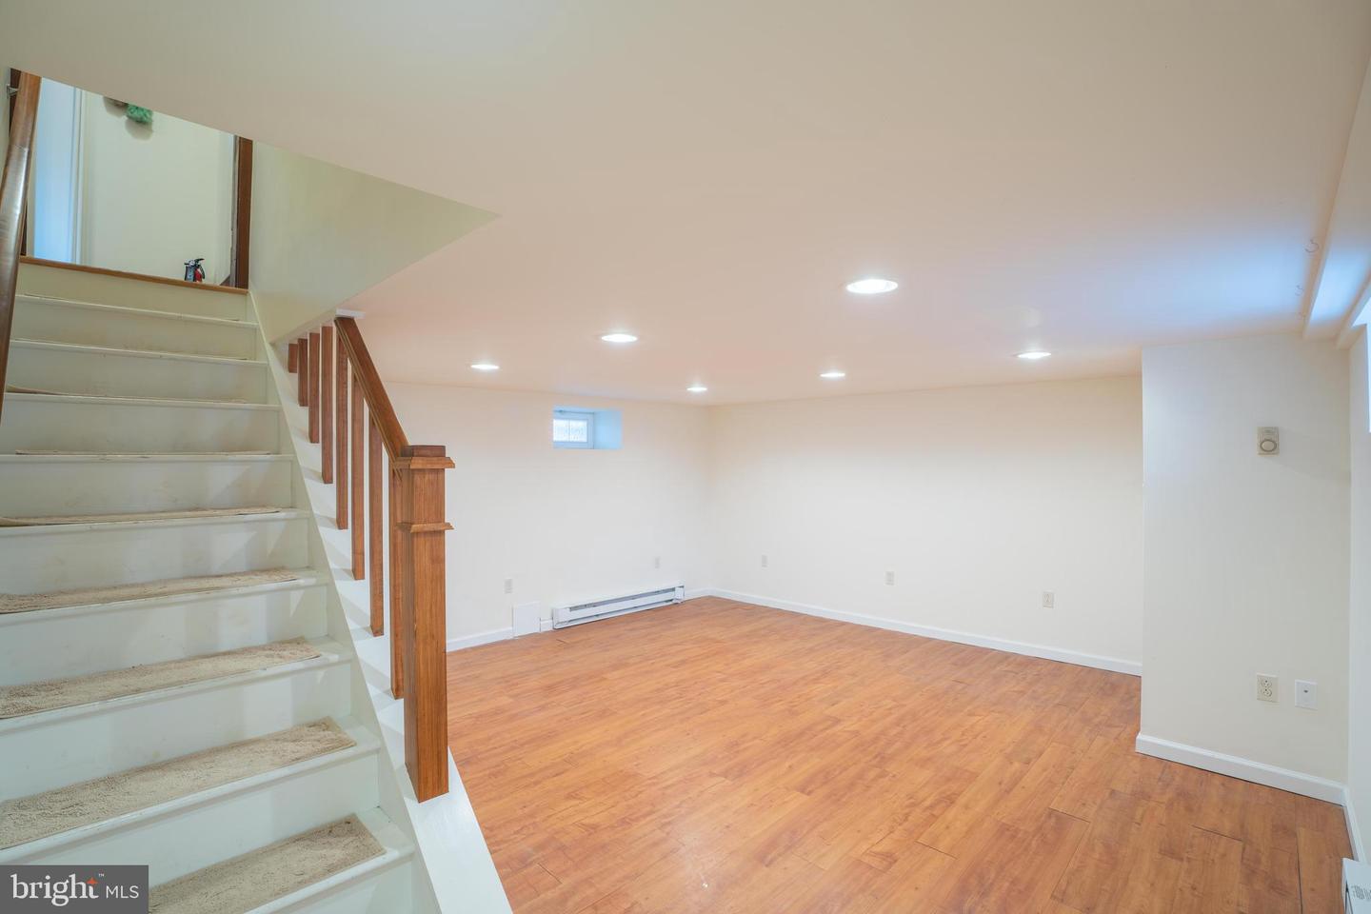
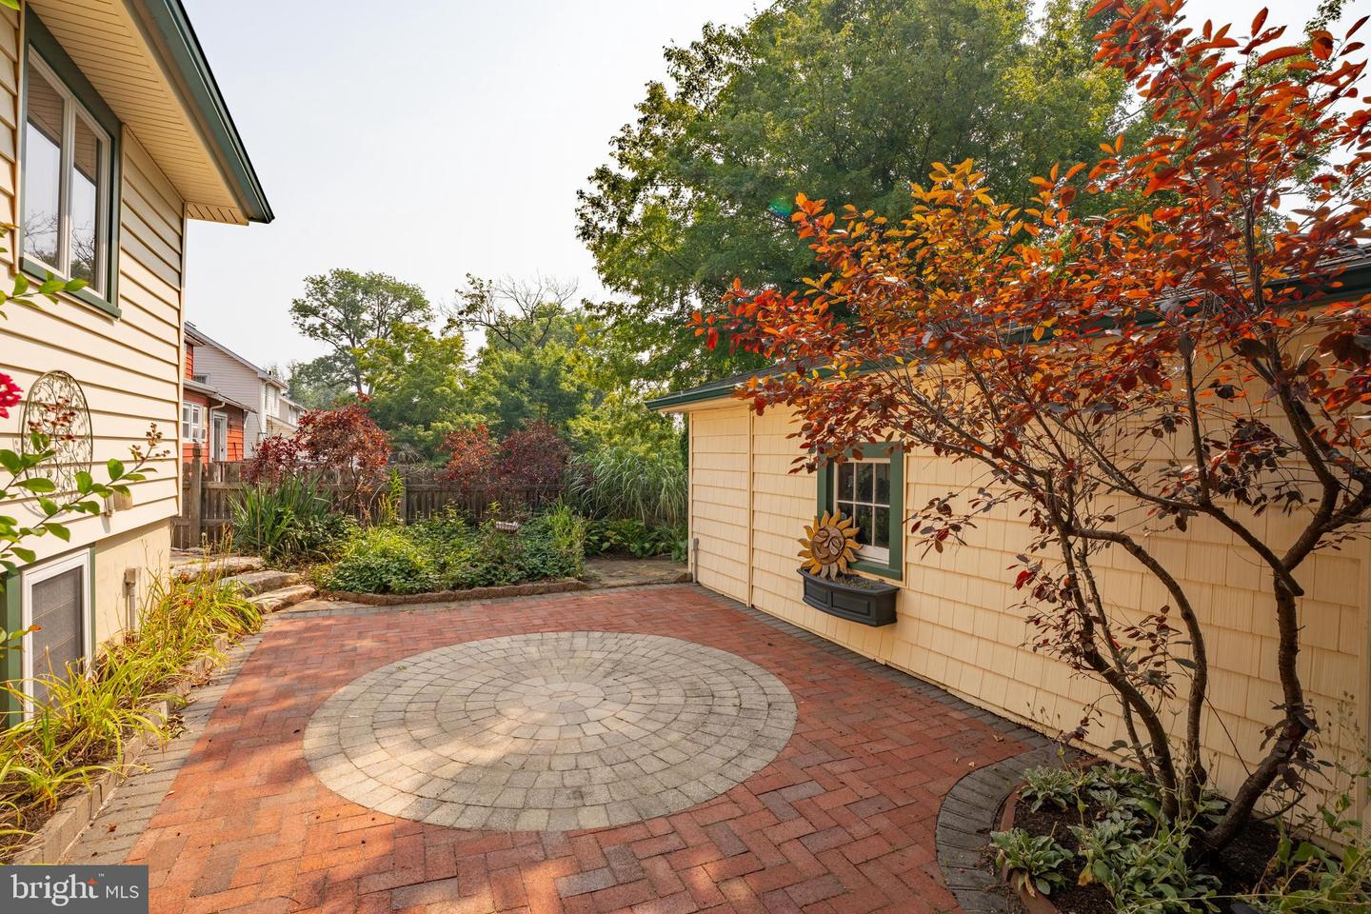
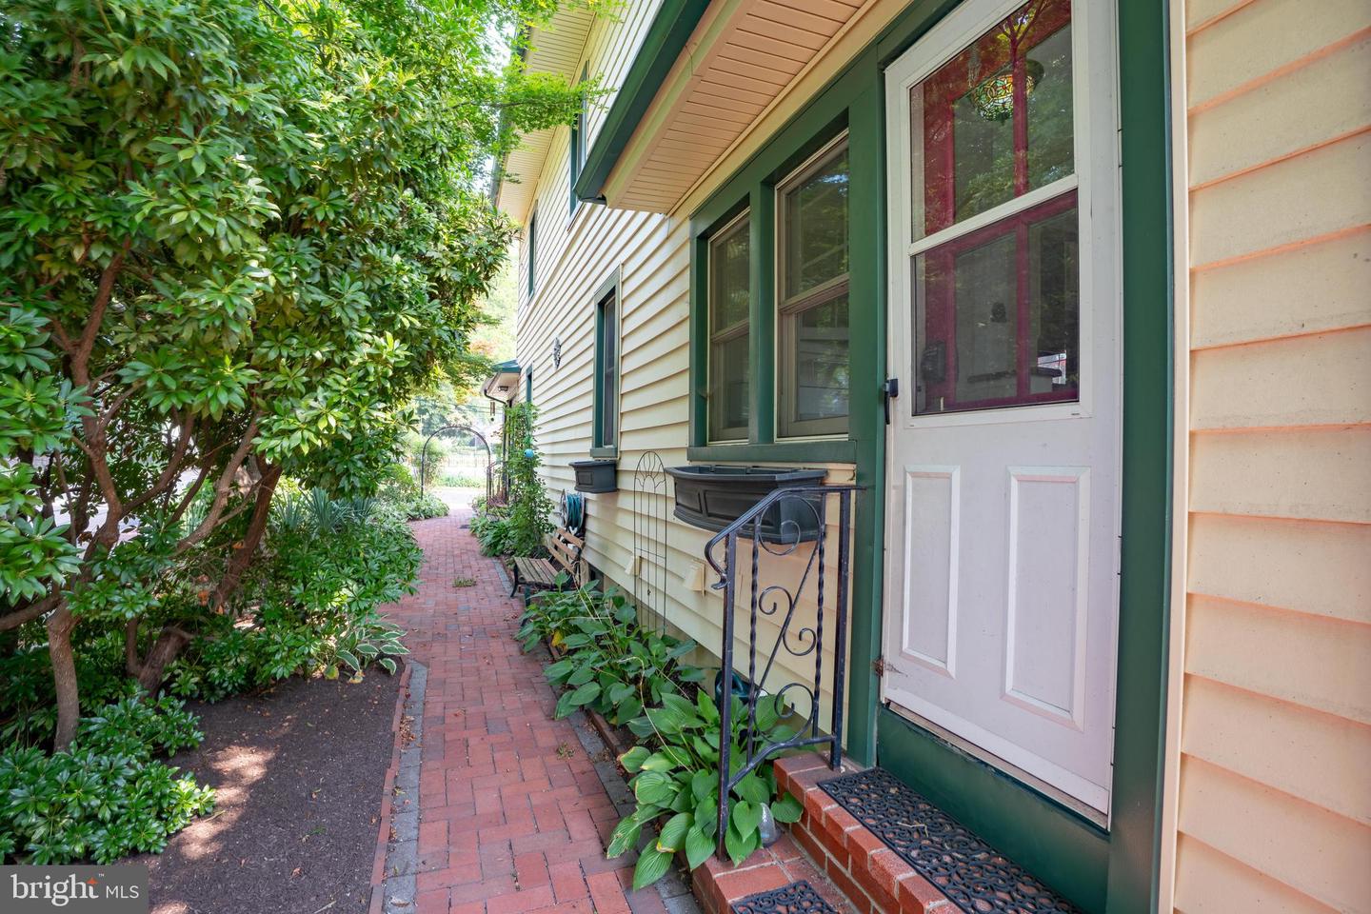
Welcome to 26 Osborne Avenue, a truly stunning 3-bedroom, 2 full bath home that perfectly blends timeless historic charm with modern updates. From the moment you step inside, you'll be captivated by the rich hardwood floors and exquisite real wood molding that reflect the character and quality rarely found in today's market. The beautifully finished kitchen is a showstopper, thoughtfully designed and appointed, making it the perfect space for cooking, and entertaining with the ones you love. The main level flows effortlessly, with gleaming hardwoods and stunning architectural details showcasing the home's unique character at every turn. Head upstairs to find two spacious bedrooms and a full bath, offering comfortable and private living quarters. The fully finished basement is a true bonus, complete with an additional bedroom and full bathroom, ideal for guests, an in-law suite, or a private retreat. Step outside and discover your very own outdoor oasis, featuring stunning custom pavers and meticulously maintained gardens that create a breathtaking and serene escape right in your own backyard. A detached garage provides excellent additional storage for all your needs. Homes with this much character, charm, and attention to detail don't come along often; don't miss your chance!
/u.realgeeks.media/bucksareahomes/eXp_Realty_-_Color.jpg)
Additional Information
- Style
- Other
- Basement
- Yes
- Garage Spaces
- 1
- Heating
- Baseboard - Electric, Baseboard - Hot Water
- Heating Fuel
- Natural Gas
- Cooling
- Ductless/Mini-Split
Mortgage Calculator
Listing courtesy of Keller Williams Real Estate-Langhorne. Contact: (215) 757-6100

© 2026 TReND. All Rights Reserved.
The data relating to real estate for sale on this website appears in part through the TReND Internet Data Exchange (IDX) program, a voluntary cooperative exchange of property listing data between licensed real estate brokerage firms in which Real Estate Company participates, and is provided by TReND through a licensing agreement. Real estate listings held by brokerage firms other than Real Estate Company are marked with the IDX icon and detailed information about each listing includes the name of the listing broker.
All information provided is deemed reliable but is not guaranteed. Some properties which appear for sale on this website may no longer be available because they are under contract, have sold or are no longer being offered for sale. The information being provided is for consumers’ personal, non-commercial use and may not be used for any purpose other than to identify prospective properties consumers may be interested in purchasing.