152 Aspen Rd, Yardley, PA 19067
- $729,900
- 4
- BD
- 3
- BA
- 2,668
- SqFt




- List Price
- $729,900
- Status
- ACTIVE
- Listing Area
- Lower Makefield Twp (10120)
- School District
- Pennsbury
- Subdivision
- Yardley Oaks
- Total Taxes
- $11411
- Living Area
- 2,668
- Bedrooms
- 4
- Bathrooms
- 3
- Acres
- 0.33
- Days on Market
- 4
- MLS#
- PABU2127064
Property Description
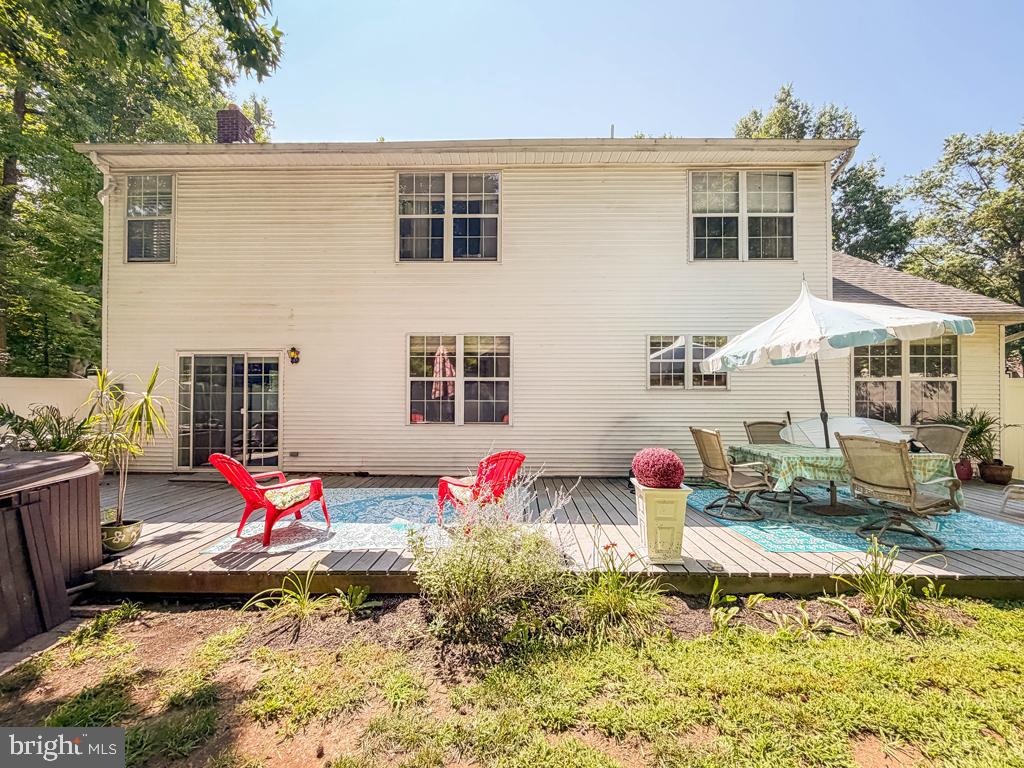
Welcome to this lovely 4 bedroom, 2.1 bath Colonial offering an inviting floor plan designed for both everyday living and entertaining. A welcoming foyer with a turned staircase creates a warm first impression and opens to the living room filled with natural light. The formal dining room provides an elegant setting for holiday gatherings and dinner parties. The updated kitchen is the heart of the home, showcasing white cabinetry, granite countertops, stainless steel appliances, abundant cabinetry, generous counter space, and a spacious breakfast area overlooking the backyard. Just off the kitchen, the inviting family room features a striking brick fireplace and sliding glass doors leading to the patio, creating a seamless transition to outdoor entertaining. An updated powder room and a convenient first-floor laundry room complete the main level. Upstairs, the primary suite offers a walk-in closet and a private en suite bath with a double vanity, stall shower and soaking tub. Three additional generously sized bedrooms share a hall bath. The full basement provides exceptional storage and endless possibilities for future finished living space and is enhanced by a professionally installed WaterGuard basement waterproofing system, providing added peace of mind. Outside, enjoy the fenced backyard with a deck, mature landscaping, and plenty of room for relaxing or entertaining. Completing the home is an attached two-car garage and driveway. This exceptional home offers the space and setting today's buyers have been searching for.
/u.realgeeks.media/bucksareahomes/eXp_Realty_-_Color.jpg)
Additional Information
- Style
- Colonial
- Basement
- Yes
- Garage Spaces
- 2
- Heating
- Forced Air
- Heating Fuel
- Electric
- Cooling
- Central A/C
- High School
- Pennsburye
- Middle School
- Charles Boehm
- Elementary School
- Edgewood
- Rooms
- Living Room, Dining Room, Primary Bedroom, Bedroom 2, Bedroom 3, Bedroom 4, Kitchen, Family Room, Breakfast Room, Laundry
Mortgage Calculator
Listing courtesy of Keller Williams Real Estate-Langhorne. Contact: (215) 757-6100

© 2026 TReND. All Rights Reserved.
The data relating to real estate for sale on this website appears in part through the TReND Internet Data Exchange (IDX) program, a voluntary cooperative exchange of property listing data between licensed real estate brokerage firms in which Real Estate Company participates, and is provided by TReND through a licensing agreement. Real estate listings held by brokerage firms other than Real Estate Company are marked with the IDX icon and detailed information about each listing includes the name of the listing broker.
All information provided is deemed reliable but is not guaranteed. Some properties which appear for sale on this website may no longer be available because they are under contract, have sold or are no longer being offered for sale. The information being provided is for consumers’ personal, non-commercial use and may not be used for any purpose other than to identify prospective properties consumers may be interested in purchasing.