869 Longstreth Rd, Warminster, PA 18974
- $499,900
- 4
- BD
- 3
- BA
- 2,150
- SqFt


- List Price
- $499,900
- Status
- ACTIVE
- Listing Area
- Warminster Twp (10149)
- School District
- Centennial
- Subdivision
- Story Book Homes
- Total Taxes
- $5794
- Living Area
- 2,150
- Bedrooms
- 4
- Bathrooms
- 3
- Acres
- 0.24
- Days on Market
- 5
- MLS#
- PABU2127094
Property Description
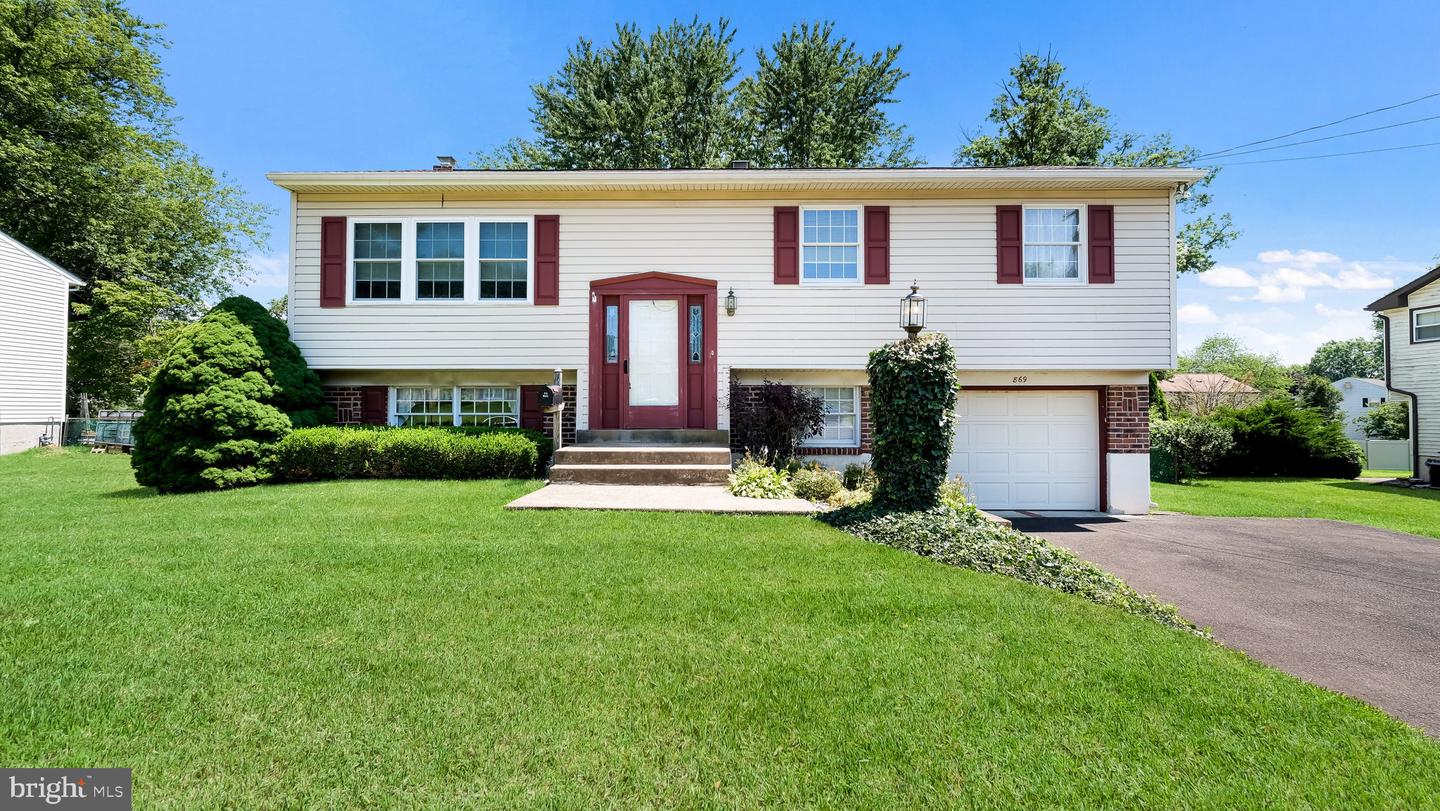
Come check out this well cared for 4 bedroom 2 1/2 bath Bi-Level in the sought after neighborhood of Story Book Homes. The first owner of this home liked it so much they stayed 63 years. The main level features a large living room, a dining room and an Eat in Kitchen. The Kitchen has a gas cooktop, gas wall oven and a stairway to the family room. Also on the main level is the Primary bedroom with an attached full bath. There is also 2 other bedrooms and another full bath with tub shower. The hallway has a pocket door for privacy and offers pull down steps for attic access. Down one of the two stairways you find the lower level with a large family room with wood burning fireplace and has access to the 3 season room addition. The florida room overlooks the fenced rear yard. The 4th bedroom would also make a great office or play area or exercise room. This level has 2 additional rooms and a 1/2 bath. One of the rooms is a Utility room that houses the newer Gas forced hot air heater with central air, as well as the included washer and dryer. The other is a bonus room that would be great as a workshop, storage or whatever you decide! Other feature of this lovely home: Newer Roof 2023, Newer HVAC 2020, 6 panel doors, One car oversized garage with inside access, a garage door opener and a newer expanded driveway. Great location as you will be close to shopping, restaurants, the PA Turnpike as well as SEPTA's regional rail.
/u.realgeeks.media/bucksareahomes/eXp_Realty_-_Color.jpg)
Additional Information
- Style
- Bi-level
- Garage Spaces
- 1
- Heating
- Forced Air
- Heating Fuel
- Natural Gas
- Cooling
- Central A/C, Ceiling Fan(s)
- High School
- William Tennent
- Middle School
- Klinger
- Elementary School
- Longstreth
- Rooms
- Living Room, Dining Room, Primary Bedroom, Bedroom 2, Bedroom 3, Bedroom 4, Kitchen, Family Room, Sun/Florida Room, Utility Room, Bathroom 2, Bonus Room, Primary Bathroom
Mortgage Calculator
Listing courtesy of RE/MAX Signature. Contact: 2153439950

© 2026 TReND. All Rights Reserved.
The data relating to real estate for sale on this website appears in part through the TReND Internet Data Exchange (IDX) program, a voluntary cooperative exchange of property listing data between licensed real estate brokerage firms in which Real Estate Company participates, and is provided by TReND through a licensing agreement. Real estate listings held by brokerage firms other than Real Estate Company are marked with the IDX icon and detailed information about each listing includes the name of the listing broker.
All information provided is deemed reliable but is not guaranteed. Some properties which appear for sale on this website may no longer be available because they are under contract, have sold or are no longer being offered for sale. The information being provided is for consumers’ personal, non-commercial use and may not be used for any purpose other than to identify prospective properties consumers may be interested in purchasing.