558 Fairman Ln, Langhorne, PA 19047
- $725,000
- 4
- BD
- 3
- BA
- 2,602
- SqFt







- List Price
- $725,000
- Status
- COMING SOON
- Listing Area
- Middletown Twp (10122)
- School District
- Neshaminy
- Subdivision
- Maple Point
- Total Taxes
- $9778
- Living Area
- 2,602
- Bedrooms
- 4
- Bathrooms
- 3
- Acres
- 0.24
- Days on Market
- 0
- MLS#
- PABU2127112
Property Description
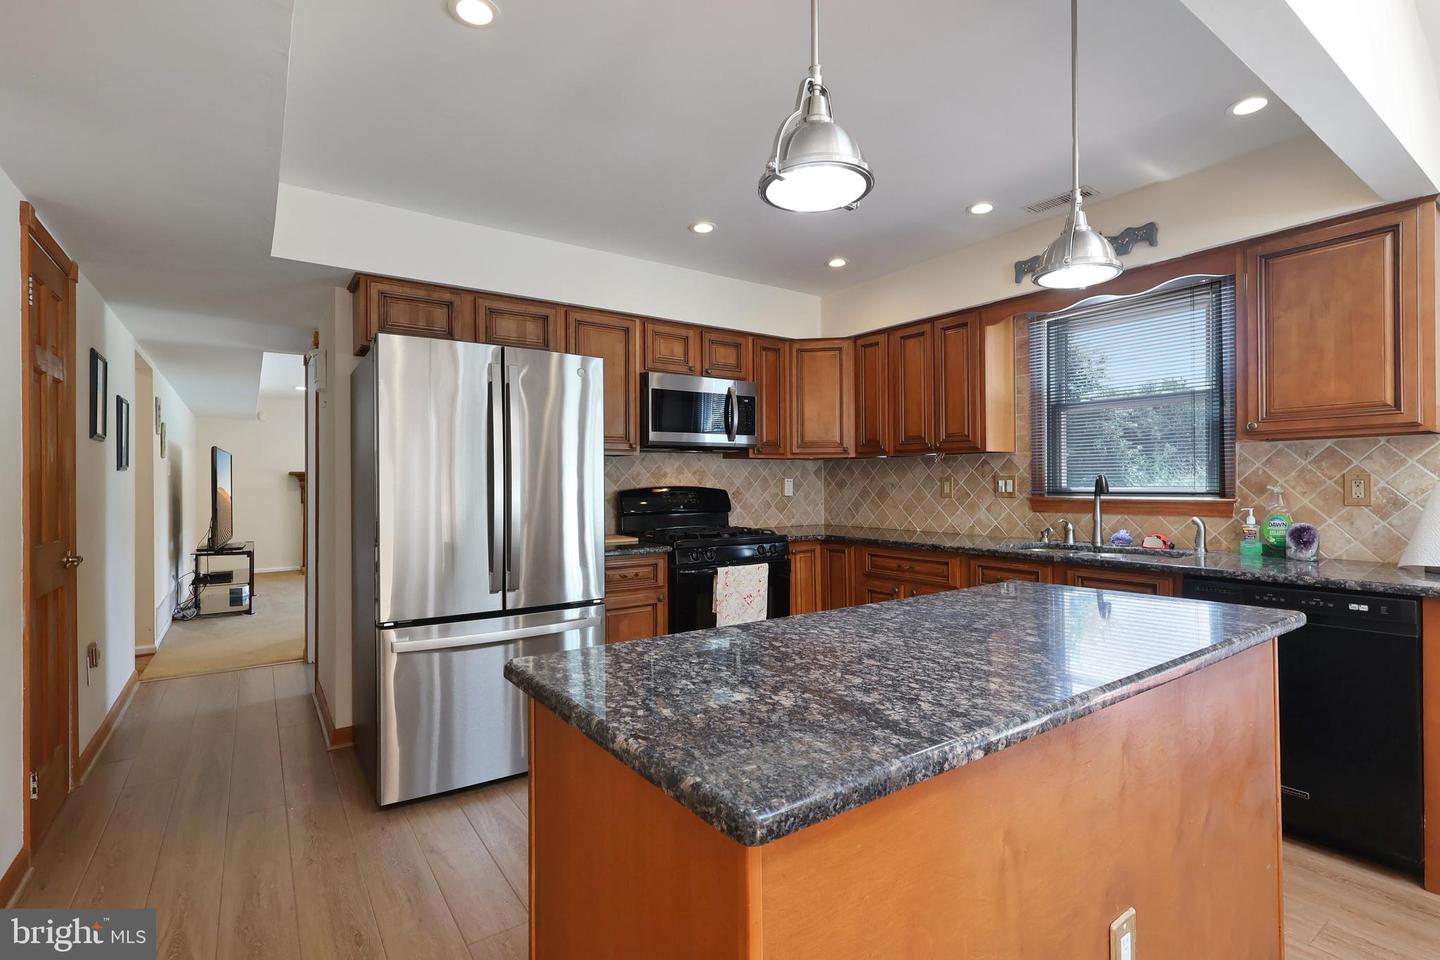
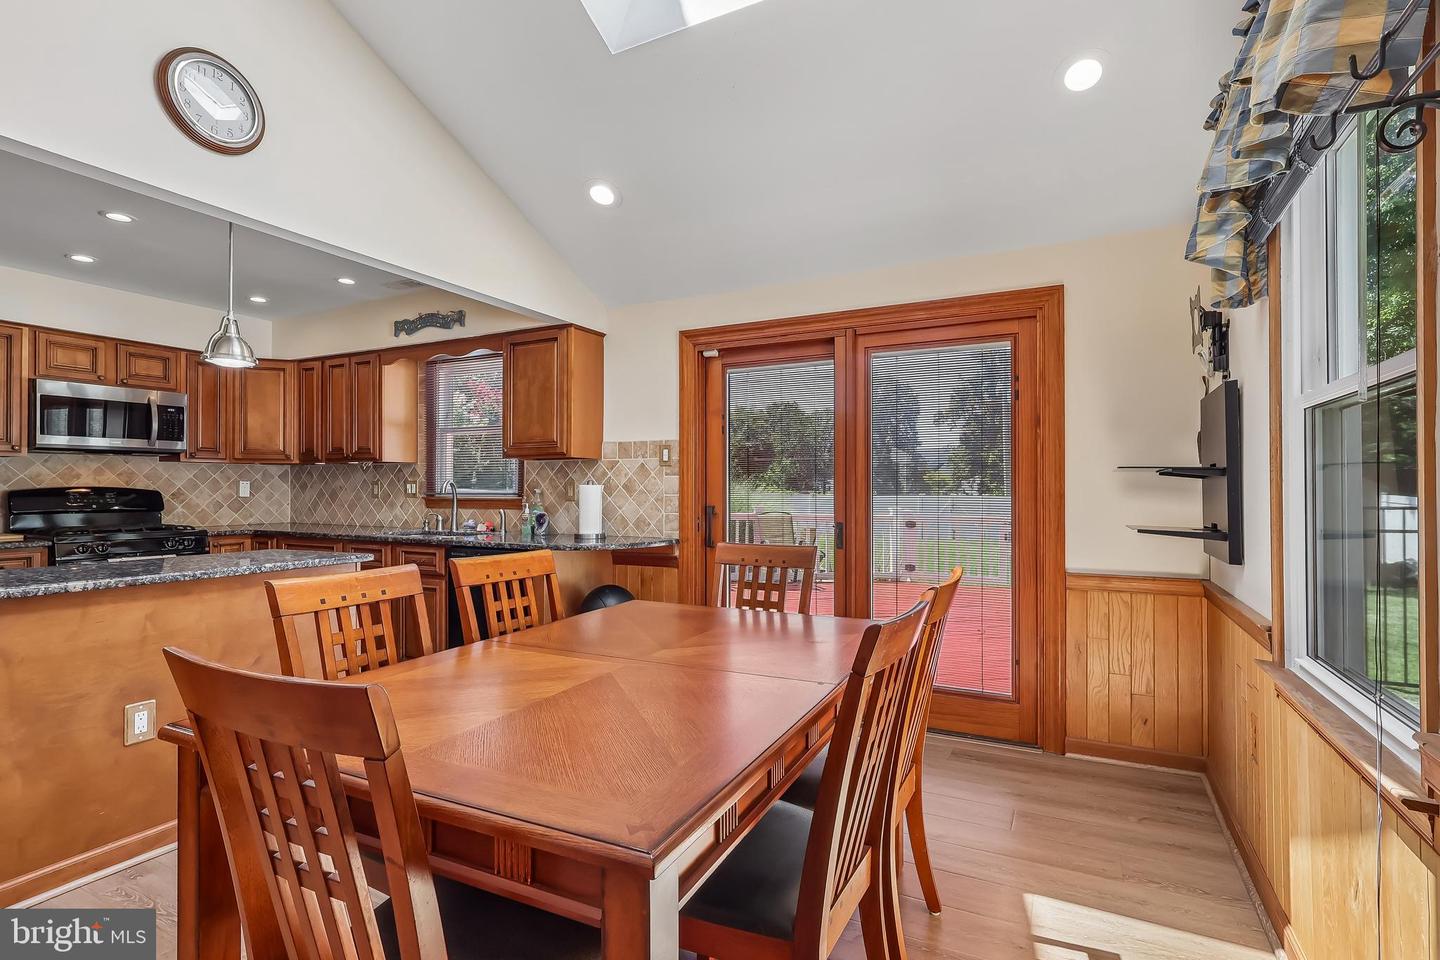
Imagine spending warm summer afternoons relaxing in your private outdoor oasis or splashing in a refreshing in-ground saltwater pool. Located in the desirable Maple Point community of Langhorne, this spacious 2,602-square-foot traditional colonial offers an intuitive layout tailored for everyday living, remote work, and effortless entertaining. The main level balances productivity and warmth with a bright eat-in kitchen featuring an overhead skylight, while the upper floor provides a quiet retreat anchored by a primary suite designed for ultimate comfort and an expansive dressing area. A full-property generator ensures complete peace of mind, delivering modern convenience from the inside out. *** PREMIUM FEATURES: -- Attached two-car garage -- Dedicated main-level home office or private workspace -- Primary suite with crown molding, accent trim, and dual custom walk-in closets with built-in shelving -- Three additional upper-level bedrooms plus a full hall bath -- Outdoor living setup featuring a wood deck and stamped concrete patio. Backyard is surrounded by a vinyl fence with a separate partition , offering a versatile outdoor space. -- Whole-home Generac generator for reliable year-round power. *** LOCATION: Served by the Neshaminy School District and conveniently located near Core Creek Park, local dining and shopping, with effortless commuting via Route 1, I-95, and nearby SEPTA regional rail transit options.
/u.realgeeks.media/bucksareahomes/eXp_Realty_-_Color.jpg)
Additional Information
- Style
- Colonial
- Garage Spaces
- 2
- Pool
- Yes
- Heating
- Forced Air
- Heating Fuel
- Natural Gas
- Cooling
- Central A/C
- High School
- Neshaminy
- Middle School
- Maple Point
- Elementary School
- Core Creek
Mortgage Calculator
Listing courtesy of BHHS Fox & Roach -Yardley/Newtown. Contact: (215) 860-9300

© 2026 TReND. All Rights Reserved.
The data relating to real estate for sale on this website appears in part through the TReND Internet Data Exchange (IDX) program, a voluntary cooperative exchange of property listing data between licensed real estate brokerage firms in which Real Estate Company participates, and is provided by TReND through a licensing agreement. Real estate listings held by brokerage firms other than Real Estate Company are marked with the IDX icon and detailed information about each listing includes the name of the listing broker.
All information provided is deemed reliable but is not guaranteed. Some properties which appear for sale on this website may no longer be available because they are under contract, have sold or are no longer being offered for sale. The information being provided is for consumers’ personal, non-commercial use and may not be used for any purpose other than to identify prospective properties consumers may be interested in purchasing.