123 Belair Rd, Warminster, PA 18974
- $509,900
- 4
- BD
- 2
- BA
- 2,082
- SqFt







- List Price
- $509,900
- Status
- ACTIVE
- Listing Area
- Warminster Twp (10149)
- School District
- Centennial
- Subdivision
- Willow Farms
- Total Taxes
- $6211
- Living Area
- 2,082
- Bedrooms
- 4
- Bathrooms
- 2
- Acres
- 0.34
- Days on Market
- 2
- MLS#
- PABU2127162
Property Description
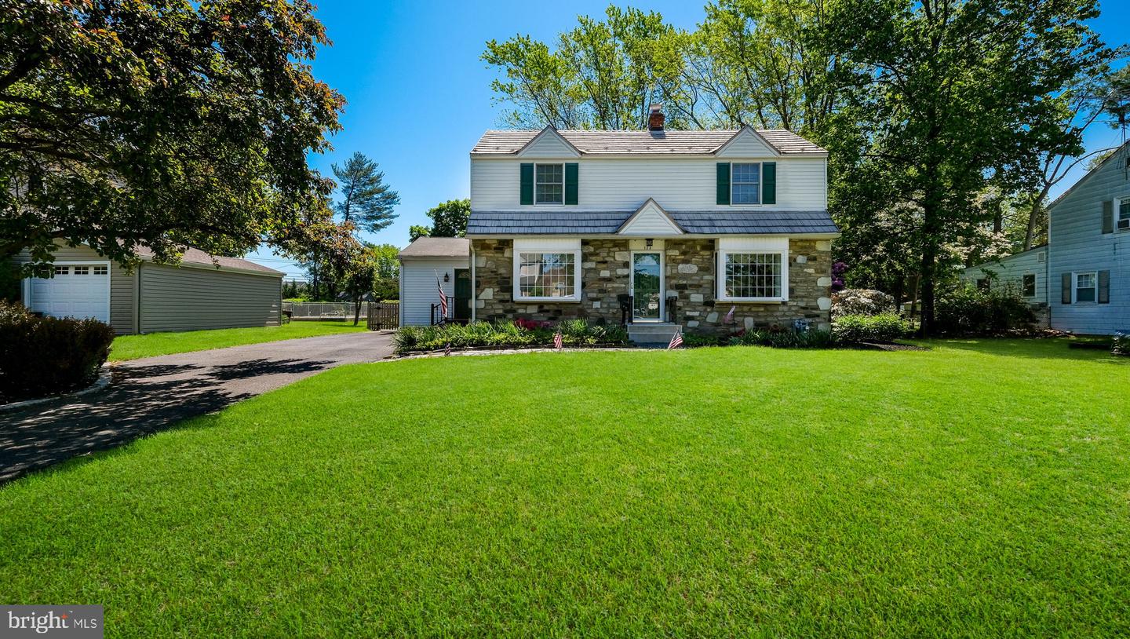
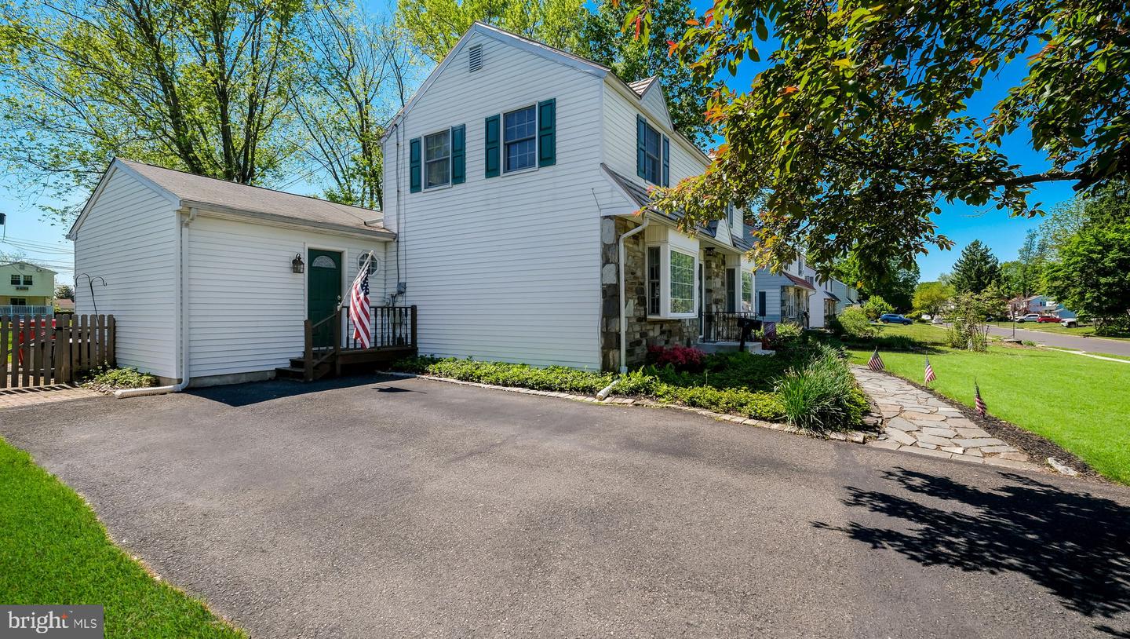
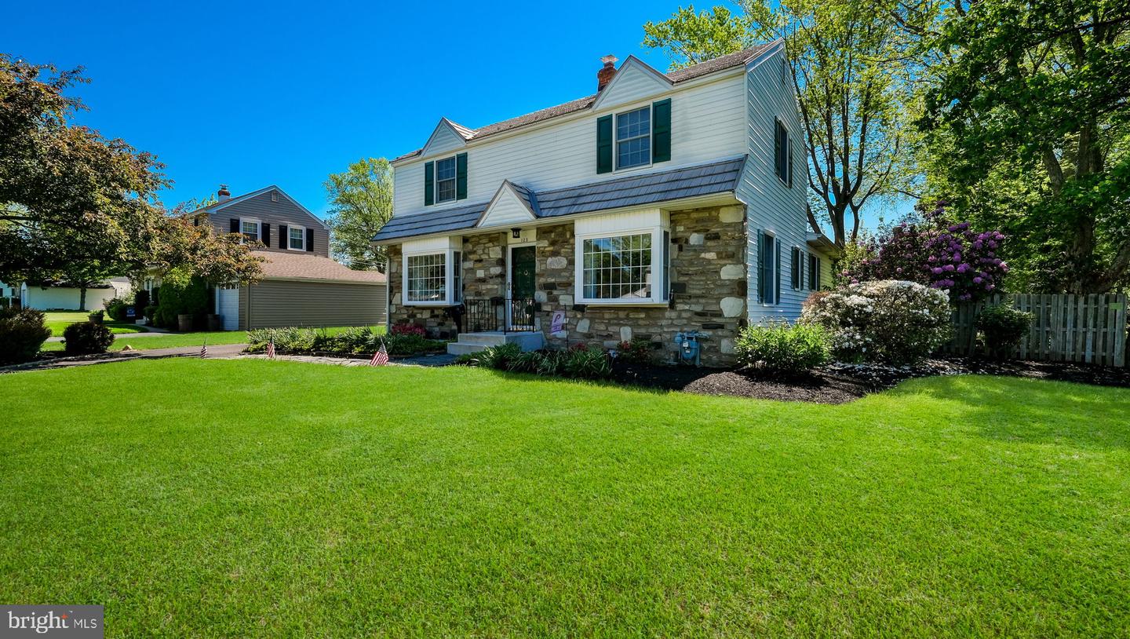
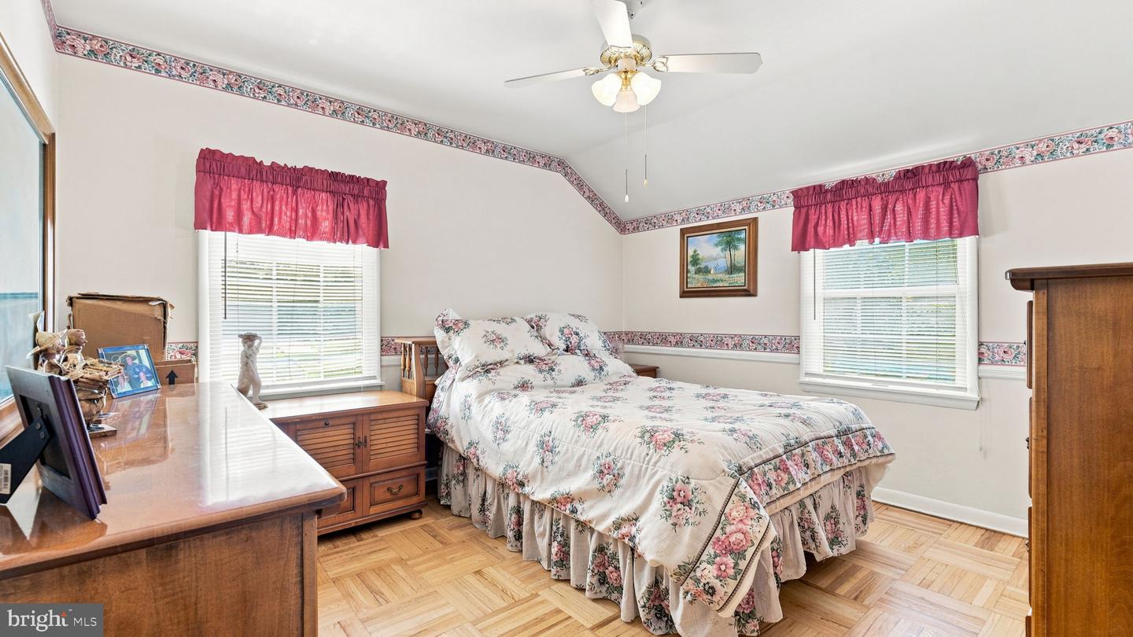
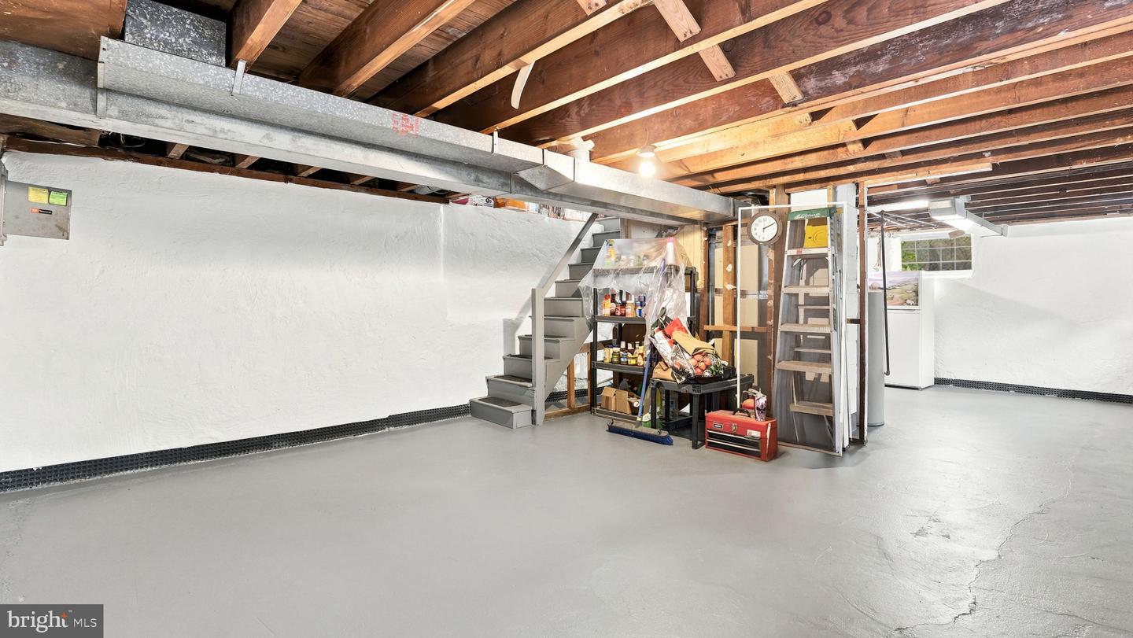
Beautiful 4 BR, 2 full BA, 1/2 stone front Center Hall Colonial features a large center entry opening into the formal Living room with large box bay window, wall-to-wall carpet over parquet oak floors. The Living room opens to the Dining room with chair rail with large box bay window & double hung side window inviting in the morning sun.Hallway off dining room opens to Full hall bath features a 1-piece shower, single vanity & toilet and a large linen closet with bifold doors and separate laundry closet with full size washer & dryer. Living room opens into the Family room & Kitchen addition with wall-to-wall carpet, ceiling fan, double closet & large bay window with view of the backyard. Family room opens to the Kitchen featuring solid cherry cabinetry, granite countertops, stainless steel appliances including a gas range with built-in overhead microwave & built-in dishwasher. Peninsula with pendant lighting overlooks the eating room. Kitchen and eating rooms both feature LVP flooring Atrium door off back of kitchen to large pressure treated deck. Hall off of family room addition opens to 1st floor Primary Bedroom addtion with cathedral ceiling, ceiling fan and 2 oversized windows. Staircase in Living room leads to 2nd floor with wall-to-wall carpet 3 nice sized bedrooms with exposed parquet oak floors & ceiling fans in 2nd & 3rd bedrooms. Unfinished Basement. Freshly painted. Replacement windows throughout. Vinyl siding. Large double driveway with separate door to hall leading to Family room & Primary Bedroom. Gas forced air heat & central air.
/u.realgeeks.media/bucksareahomes/eXp_Realty_-_Color.jpg)
Additional Information
- Style
- Colonial
- Basement
- Yes
- Heating
- Forced Air
- Heating Fuel
- Natural Gas
- Cooling
- Central A/C
- High School
- Tennent
- Middle School
- Log College
- Elementary School
- Willow Dale
- Rooms
- Living Room, Dining Room, Bedroom 2, Bedroom 3, Bedroom 4, Kitchen, Family Room, Basement, Bedroom 1, Full Bath
Mortgage Calculator
Listing courtesy of RE/MAX Signature. Contact: 2153439950

© 2026 TReND. All Rights Reserved.
The data relating to real estate for sale on this website appears in part through the TReND Internet Data Exchange (IDX) program, a voluntary cooperative exchange of property listing data between licensed real estate brokerage firms in which Real Estate Company participates, and is provided by TReND through a licensing agreement. Real estate listings held by brokerage firms other than Real Estate Company are marked with the IDX icon and detailed information about each listing includes the name of the listing broker.
All information provided is deemed reliable but is not guaranteed. Some properties which appear for sale on this website may no longer be available because they are under contract, have sold or are no longer being offered for sale. The information being provided is for consumers’ personal, non-commercial use and may not be used for any purpose other than to identify prospective properties consumers may be interested in purchasing.