79 Charlotte Ave, Southampton, PA 18966
- $425,000
- 2
- BD
- 2
- BA
- 1,786
- SqFt








- List Price
- $425,000
- Status
- ACTIVE
- Listing Area
- Upper Southampton Twp (10148)
- School District
- Centennial
- Subdivision
- Burgundy Hills
- Total Taxes
- $5795
- Living Area
- 1,786
- Bedrooms
- 2
- Bathrooms
- 2
- Acres
- 0.59
- Days on Market
- 5
- MLS#
- PABU2127166
Property Description
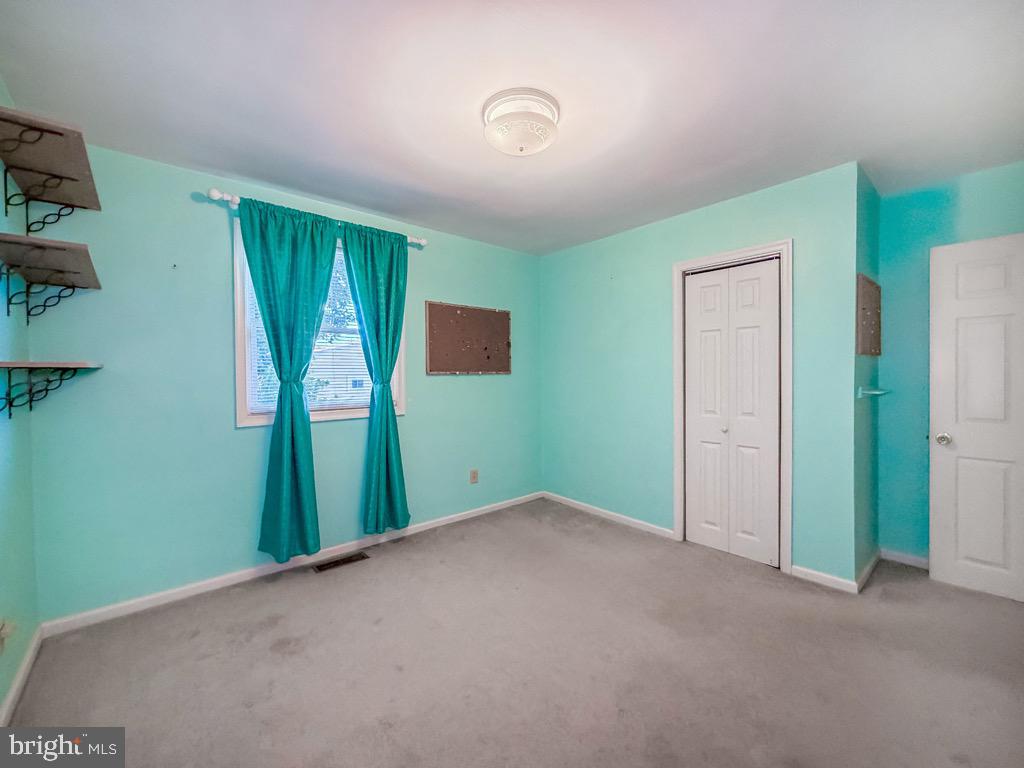
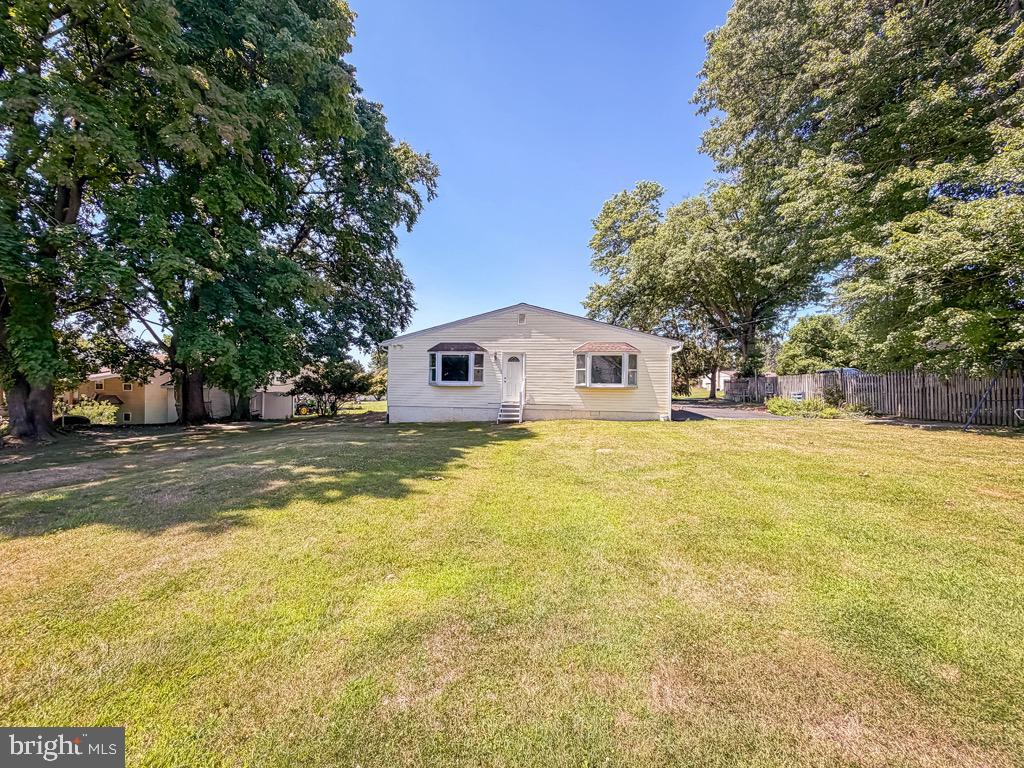
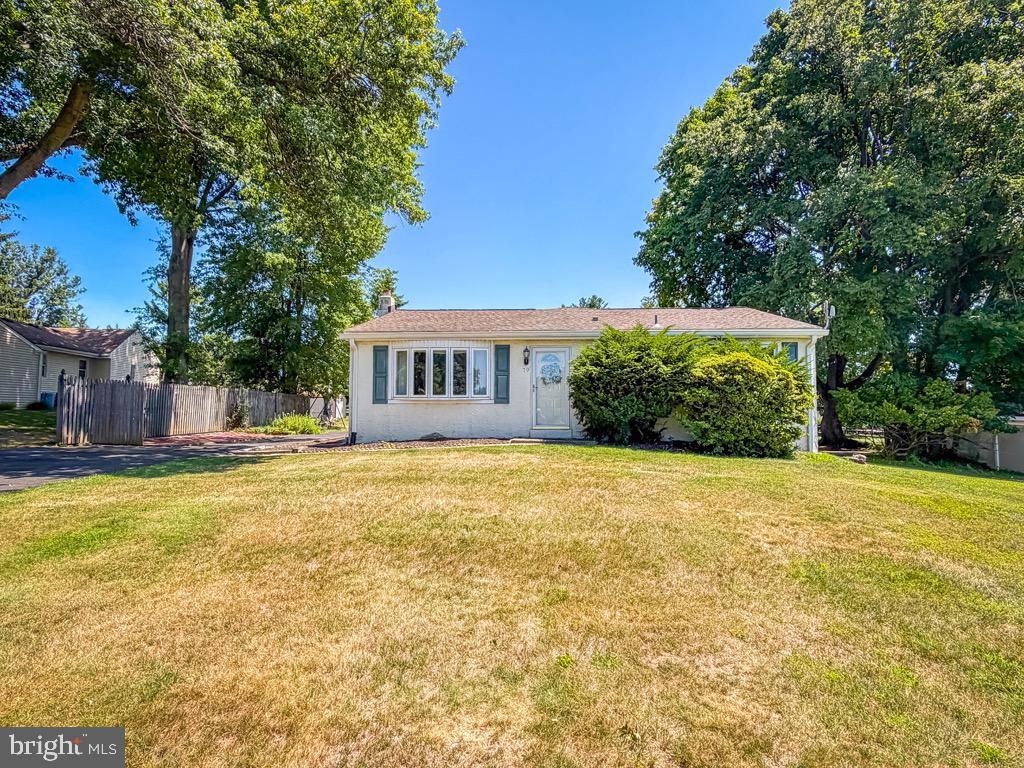
Welcome Home to 79 Charlotte Avenue! This expansive ranch-style home offers plenty of space both inside and out, making it the perfect place to settle in and make your own. The heart of the home is the spacious country kitchen, featuring abundant cabinetry, generous counter space for meal preparation and entertaining, and a large pantry cabinet wall that provides exceptional storage. The comfortable bedroom wing is conveniently located near the updated full bathroom, which features an easy-to-maintain antibacterial tub/shower surround and a large linen closet for added convenience. The full basement adds tremendous versatility to the home. One side offers a large finished area that is ideal for a family room, recreation space, home office, or gym, along with an additional full bathroom. The unfinished portion provides an excellent workshop area, mechanical room, and laundry space. Outside, the expansive backyard offers endless possibilities, with plenty of room to add a pool, deck, patio, garden, or other outdoor amenities to create your dream outdoor retreat. An oversized storage shed provides ample room for lawn equipment, tools, and seasonal items. A cozy patio area located just off the driveway offers a wonderful space for outdoor dining or relaxing beneath the shade of a mature tree. Don't miss this opportunity to own a spacious ranch home with flexible living space, abundant storage, and a large yard ready for your future plans.
/u.realgeeks.media/bucksareahomes/eXp_Realty_-_Color.jpg)
Additional Information
- Style
- Ranch/Rambler
- Basement
- Yes
- Heating
- Heat Pump - Electric BackUp
- Heating Fuel
- Electric
- Cooling
- Central A/C
- Rooms
- Living Room, Dining Room, Primary Bedroom, Bedroom 2, Kitchen, Game Room, Great Room, Office, Workshop
Mortgage Calculator
Listing courtesy of Coldwell Banker Hearthside. Contact: 2673505555

© 2026 TReND. All Rights Reserved.
The data relating to real estate for sale on this website appears in part through the TReND Internet Data Exchange (IDX) program, a voluntary cooperative exchange of property listing data between licensed real estate brokerage firms in which Real Estate Company participates, and is provided by TReND through a licensing agreement. Real estate listings held by brokerage firms other than Real Estate Company are marked with the IDX icon and detailed information about each listing includes the name of the listing broker.
All information provided is deemed reliable but is not guaranteed. Some properties which appear for sale on this website may no longer be available because they are under contract, have sold or are no longer being offered for sale. The information being provided is for consumers’ personal, non-commercial use and may not be used for any purpose other than to identify prospective properties consumers may be interested in purchasing.