1 Yarrow Way, Langhorne, PA 19047
- $625,000
- 2
- BD
- 3
- BA
- 2,054
- SqFt






- List Price
- $625,000
- Status
- COMING SOON
- Listing Area
- Middletown Twp (10122)
- School District
- Neshaminy
- Subdivision
- Flowers Mill
- Total Taxes
- $9013
- Living Area
- 2,054
- Bedrooms
- 2
- Bathrooms
- 3
- Days on Market
- 2
- MLS#
- PABU2127172
Property Description
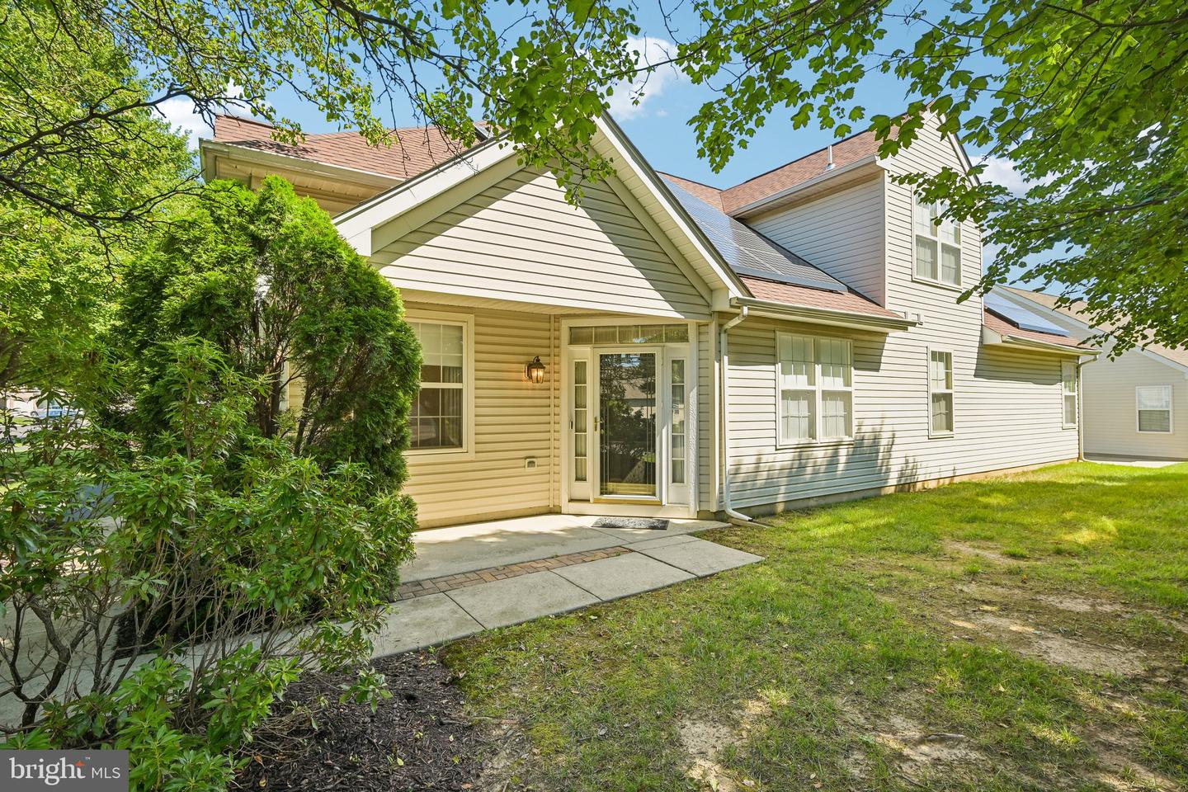
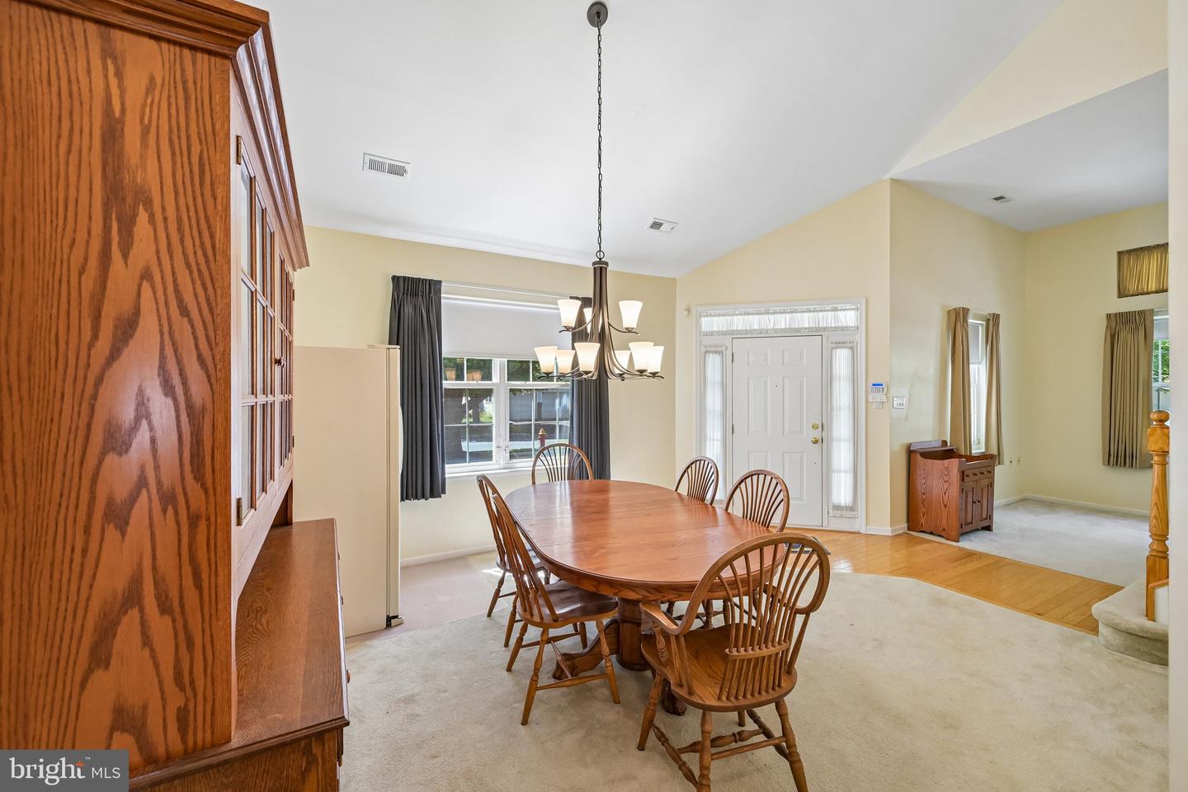
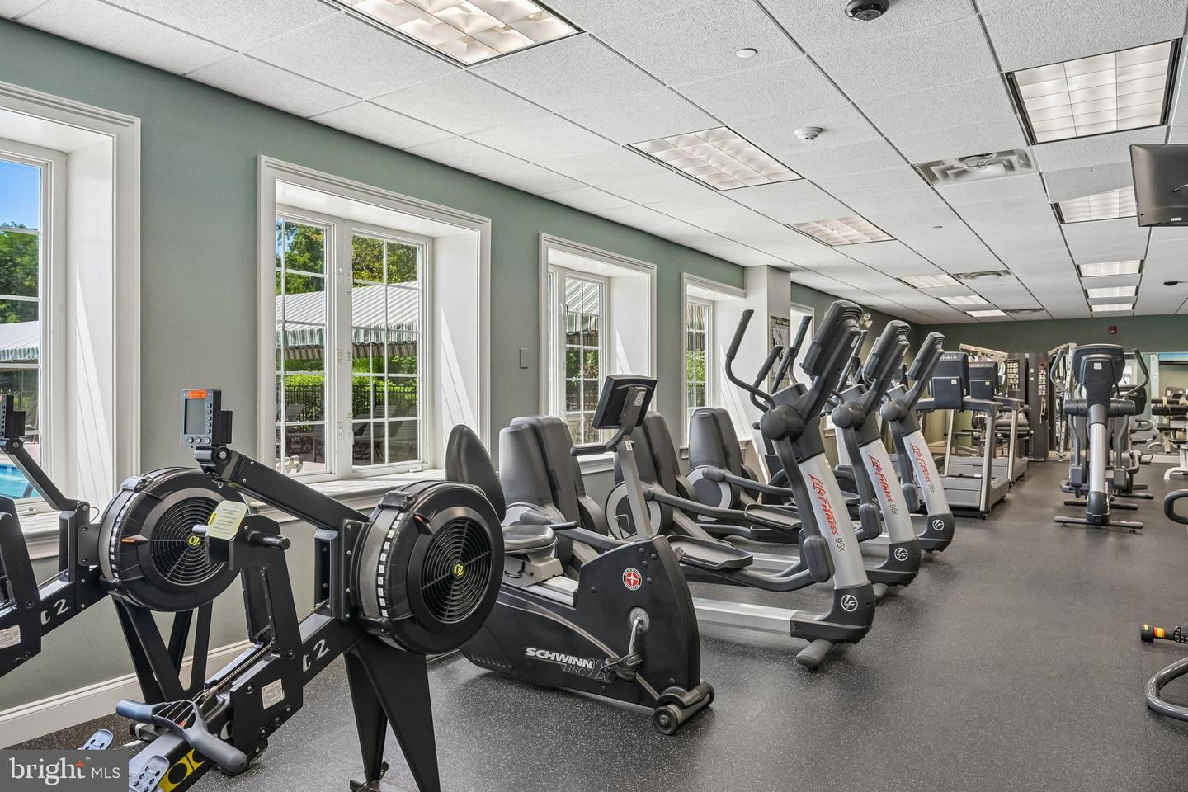
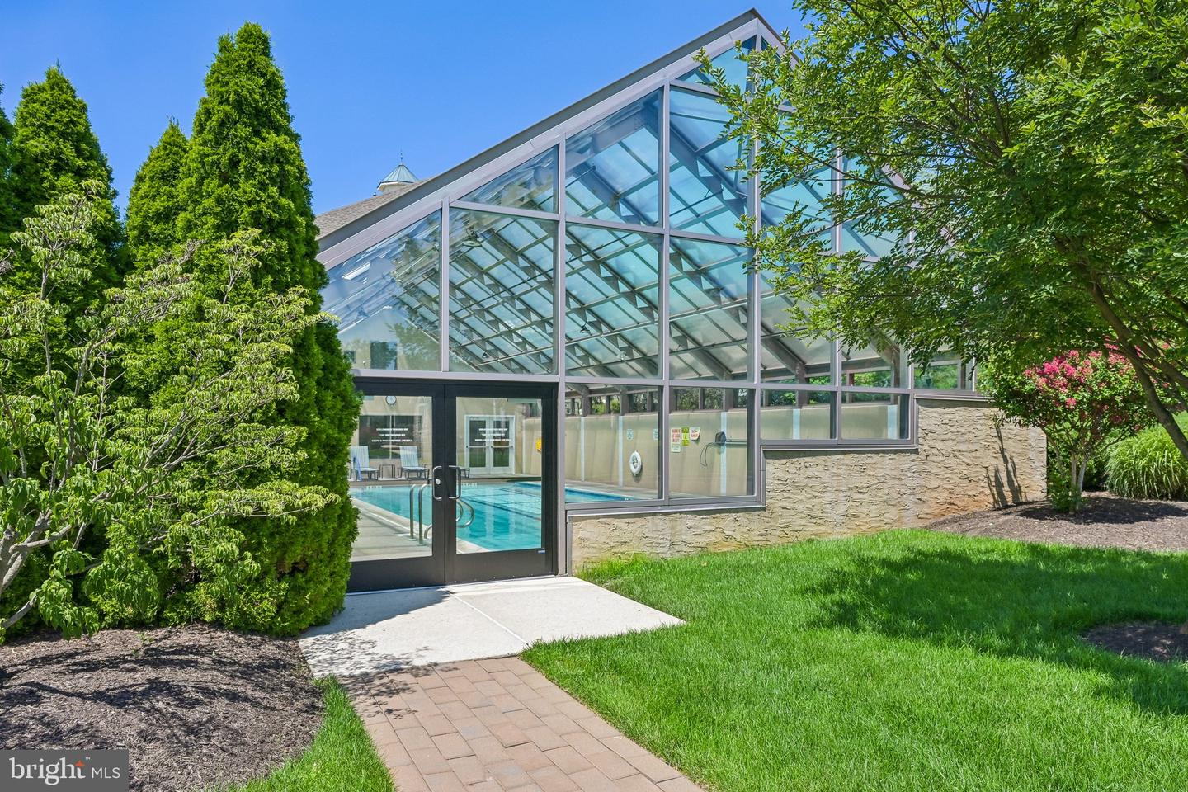
Welcome home to this beautiful two-bedroom residence situated on a premium corner lot in Flowers Mill, a highly desirable 55+ community. The main level is designed for both effortless living and elegant entertaining, featuring a formal dining room, a formal living room, a dedicated home office, and a convenient half bath. At the heart of the home sits a very large kitchen outfitted with updated cabinetry, a center island, and an added breakfast bar that seamlessly overlooks the family room, which itself opens directly onto a private deck. Resting on the main floor for ultimate convenience, the primary suite offers a peaceful retreat complete with an ensuite bath featuring a soothing Jacuzzi tub. Upstairs, you will find a versatile layout with a second bedroom, a private full bath, and a expansive loft/sitting room ideal for guests or hobbies. Modern efficiency is top of mind with a roof and solar panel system installed in 2018, while the ideal location provides quick access to I-95 and the Turnpike. To top it all off, the vibrant community boasts an exceptional clubhouse featuring a ballroom, fitness center, heated indoor and outdoor pools, plus basketball and tennis courts for a resort-style lifestyle. Mortgage savings may be available for buyers of this listing.
/u.realgeeks.media/bucksareahomes/eXp_Realty_-_Color.jpg)
Additional Information
- Style
- Other
- Garage Spaces
- 2
- Pool
- Yes
- Heating
- Forced Air
- Heating Fuel
- Natural Gas
- Cooling
- Central A/C
- Rooms
- Living Room, Dining Room, Primary Bedroom, Sitting Room, Bedroom 2, Kitchen, Family Room, Laundry, Office, Attic, Primary Bathroom, Full Bath, Half Bath
Mortgage Calculator
Listing courtesy of Redfin Corporation. Contact: (215) 631-3154

© 2026 TReND. All Rights Reserved.
The data relating to real estate for sale on this website appears in part through the TReND Internet Data Exchange (IDX) program, a voluntary cooperative exchange of property listing data between licensed real estate brokerage firms in which Real Estate Company participates, and is provided by TReND through a licensing agreement. Real estate listings held by brokerage firms other than Real Estate Company are marked with the IDX icon and detailed information about each listing includes the name of the listing broker.
All information provided is deemed reliable but is not guaranteed. Some properties which appear for sale on this website may no longer be available because they are under contract, have sold or are no longer being offered for sale. The information being provided is for consumers’ personal, non-commercial use and may not be used for any purpose other than to identify prospective properties consumers may be interested in purchasing.