4642 Belmont Ave, Bensalem, PA 19020
- $725,000
- 4
- BD
- 4
- BA
- 2,400
- SqFt




- List Price
- $725,000
- Status
- ACTIVE
- Price Change
- ▼ $50,000 1789255206
- Listing Area
- Bensalem Twp (10102)
- School District
- Bensalem Township
- Subdivision
- Belmont Hills
- Total Taxes
- $1778
- Living Area
- 2,400
- Bedrooms
- 4
- Bathrooms
- 4
- Acres
- 0.17
- Days on Market
- 49
- MLS#
- PABU2127256
Property Description
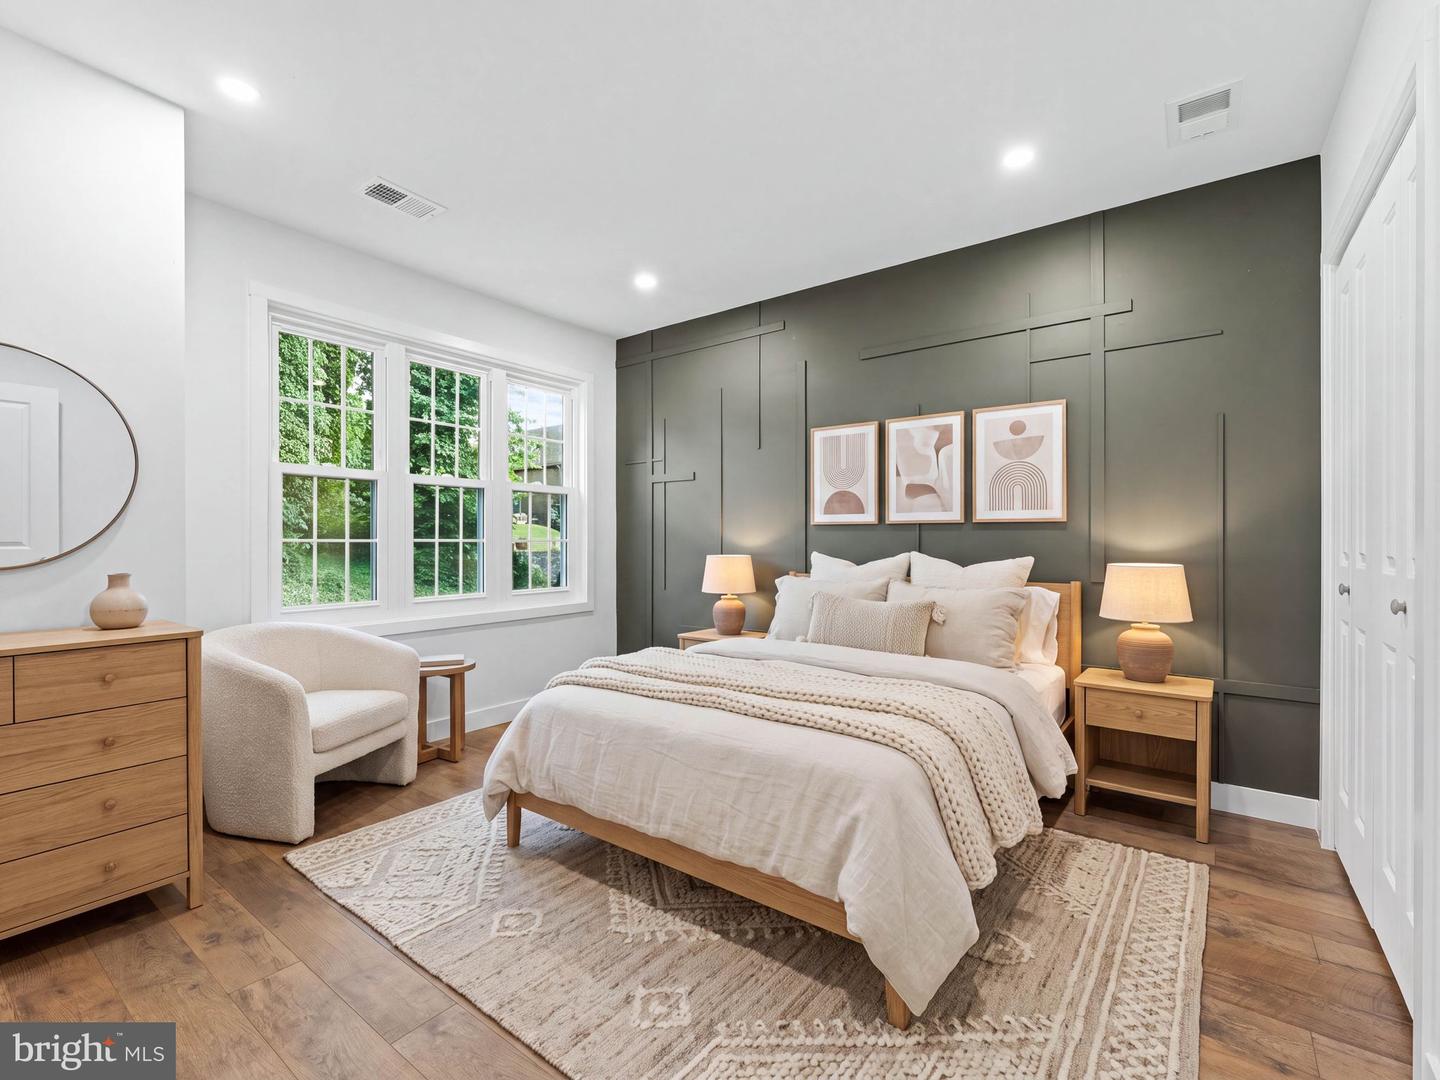
***HUGE PRICE IMPROVEMENT***Perched Above the River were Modern Luxury Meets Nature in Belmont Hills , Welcome to 4642 Belmont Ave—a masterfully renovated and expanded retreat sitting high atop a lush, wooded hill in Bensalem. Rebuilt on its original foundation and expanded to create an architectural masterpiece, this 4-bedroom, 4-bath home (plus dedicated office/den) offers an extraordinary blend of privacy, natural beauty, and modern design. Step inside to an airy, light-filled open concept framed by gorgeous laminate floors and custom recessed lighting. At the center of it all is a chef’s dream kitchen featuring Crisp white cabinetry paired with quartz countertops and a massive center island Glass subway tile backsplash, floating display shelves, and an extra-large farmhouse sink Modern pendant accents and high end appliances, complete with a built-in wine fridge. Effortlessly transition from indoor dining to outdoor living as sliding glass doors lead out to an oversized, custom-lit deck overlooking peaceful river views, mature trees, and local wildlife. A sleek main-level powder room completes this floor. Follow the striking floating lighted staircase to the upper level, home to three spacious bedrooms. The serene primary suite serves as your private getaway, featuring a stunning modern ensuite bath. The walk-out lower level expands your living options with a fourth bedroom, a private home office, a cozy family room/flex space, and a full bath. Step through to an expansive stone patio with modern LED lighting—perfect for twilight gatherings in your meticulously manicured, treetop oasis. Experience elevated living in harmony with nature. Schedule your private walkthrough today.
/u.realgeeks.media/bucksareahomes/eXp_Realty_-_Color.jpg)
Additional Information
- Style
- Contemporary
- Basement
- Yes
- Heating
- Zoned, Heat Pump(s)
- Heating Fuel
- Electric
- Cooling
- Central A/C, Ceiling Fan(s)
- Rooms
- Living Room, Dining Room, Bedroom 4, Kitchen, Family Room, Laundry, Office, Utility Room, Attic
Mortgage Calculator
Listing courtesy of Diversified Realty Solutions. Contact: 2152484444

© 2026 TReND. All Rights Reserved.
The data relating to real estate for sale on this website appears in part through the TReND Internet Data Exchange (IDX) program, a voluntary cooperative exchange of property listing data between licensed real estate brokerage firms in which Real Estate Company participates, and is provided by TReND through a licensing agreement. Real estate listings held by brokerage firms other than Real Estate Company are marked with the IDX icon and detailed information about each listing includes the name of the listing broker.
All information provided is deemed reliable but is not guaranteed. Some properties which appear for sale on this website may no longer be available because they are under contract, have sold or are no longer being offered for sale. The information being provided is for consumers’ personal, non-commercial use and may not be used for any purpose other than to identify prospective properties consumers may be interested in purchasing.