97 Wilson Ave, Warminster, PA 18974
- $485,000
- 4
- BD
- 2
- BA
- 1,404
- SqFt






- List Price
- $485,000
- Status
- PENDING
- Listing Area
- Ivyland Boro (10117)
- School District
- Centennial
- Subdivision
- None Available
- Total Taxes
- $4791
- Living Area
- 1,404
- Bedrooms
- 4
- Bathrooms
- 2
- Acres
- 0.19
- Days on Market
- 4
- MLS#
- PABU2127258
Property Description
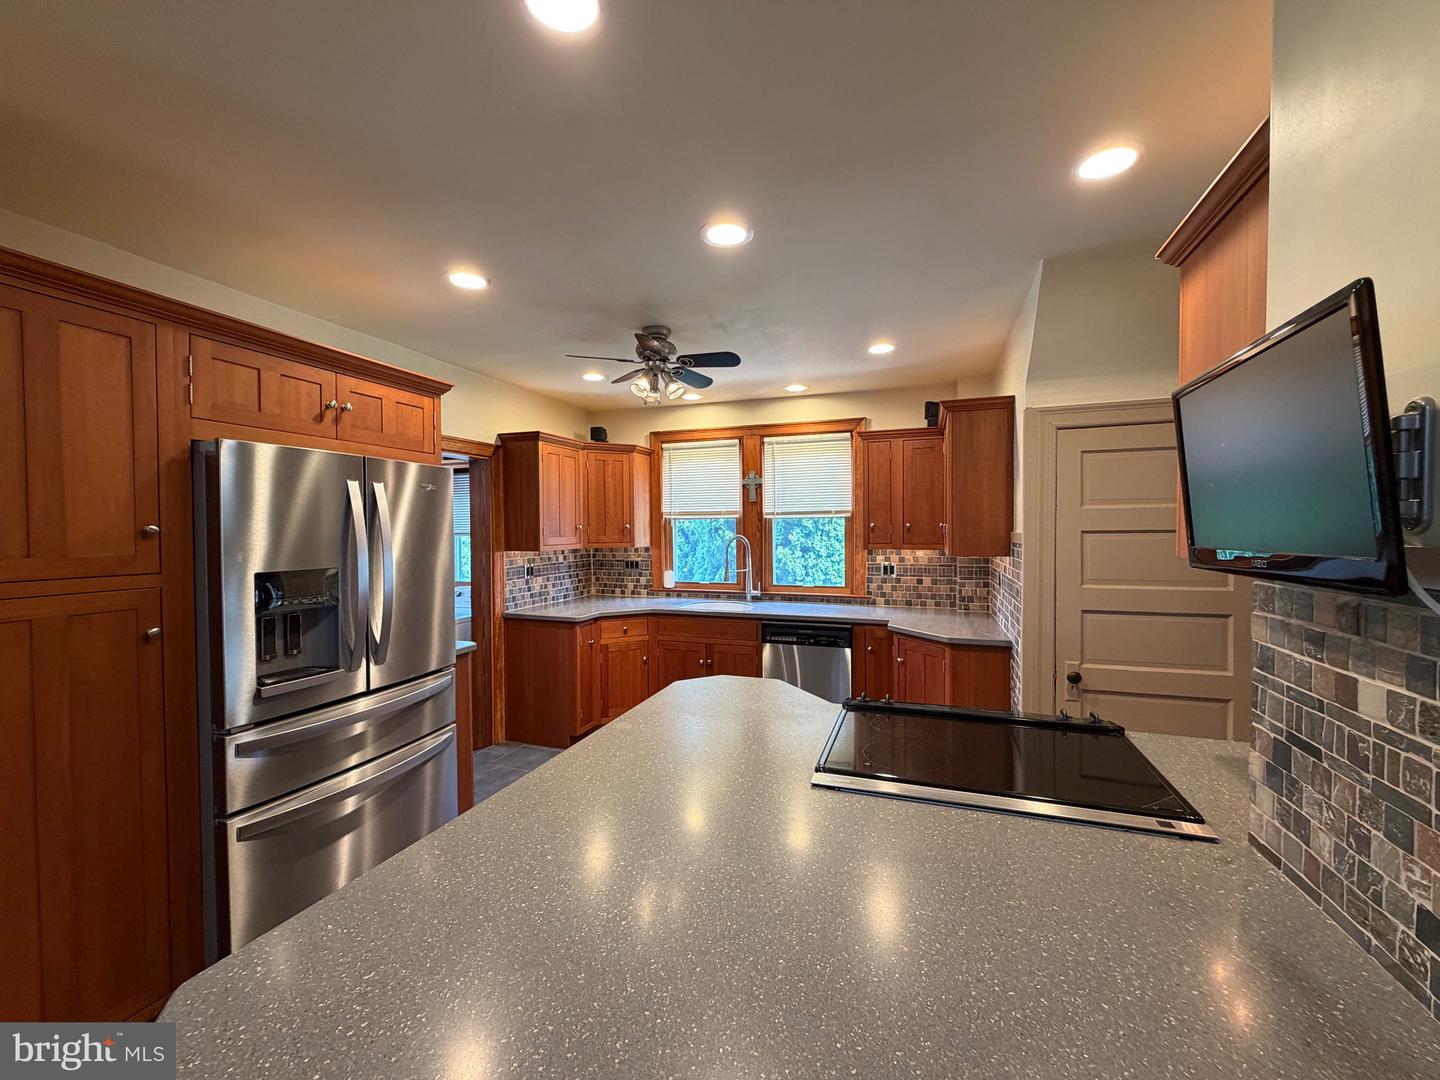
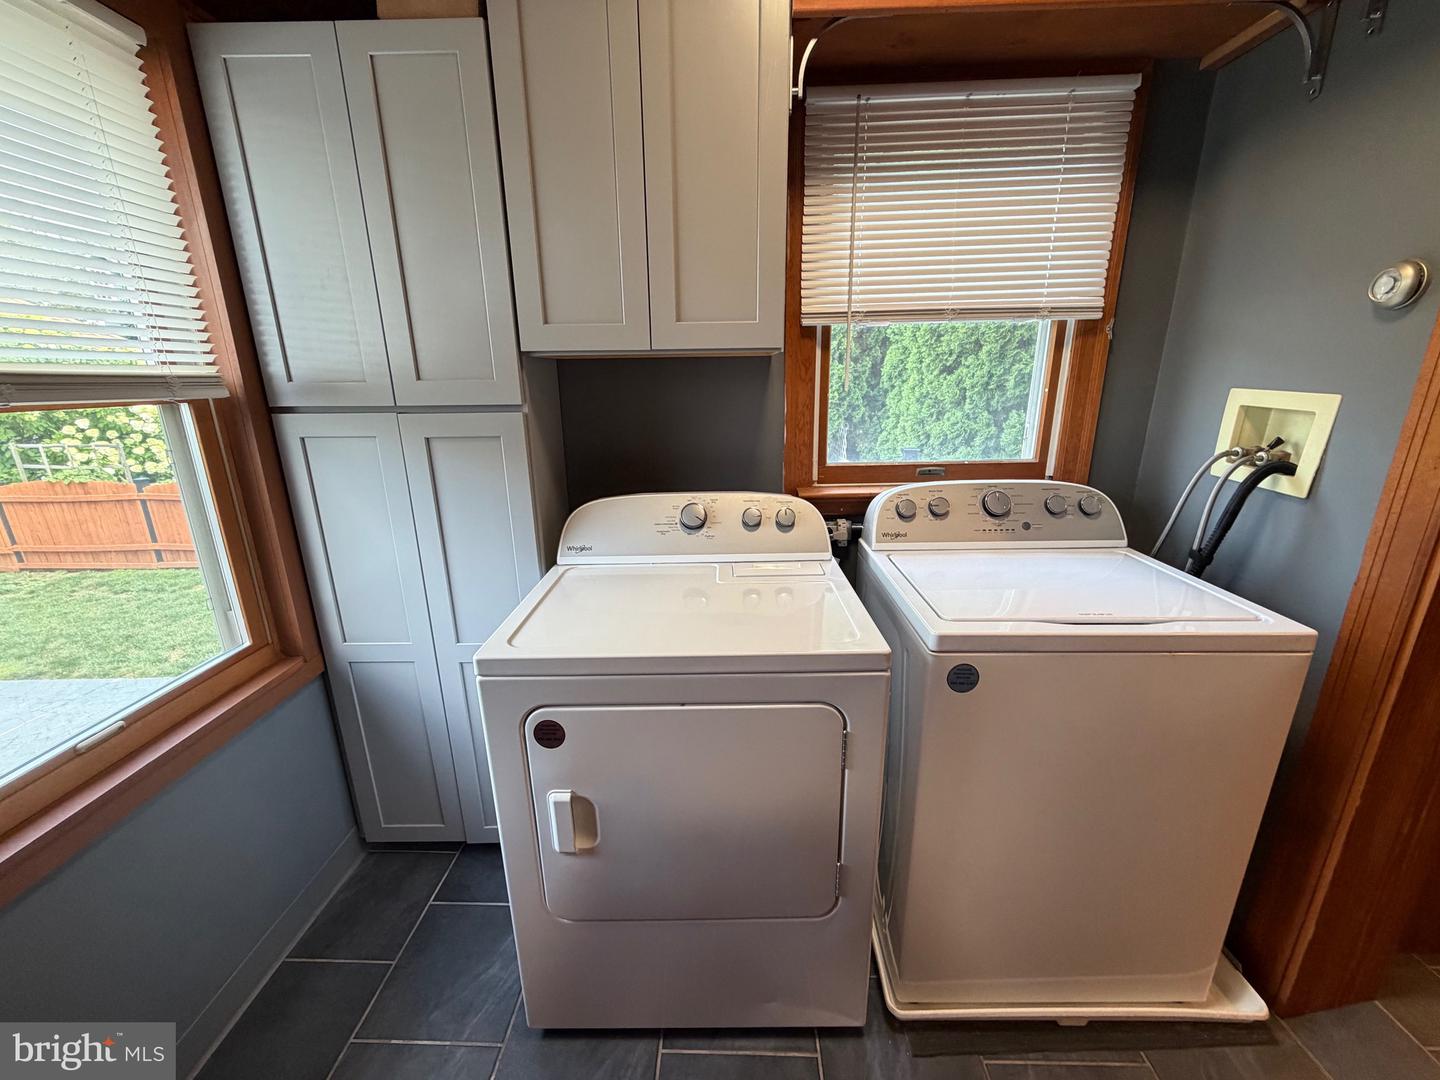
Welcome to Ivyland Borough, celebrated for its outstanding collection of Victorian homes. Built in 1922, 97 Wilson Ave blends classic charm with modern updates. The covered front porch leads to a leaded-glass front door and inviting foyer with coat hooks and shoe storage. The main level includes a living room with a gas stove, formal dining room, and kitchen with Corian countertops, tile backsplash, stainless steel appliances, and updated cabinetry. A walk-in laundry room with washer and dryer and a full bath with a glass walk-in shower and high ceilings complete the first floor. Upstairs are three bedrooms and a second full bath with a freestanding soaking tub and shower. The third floor offers flexible space for a fourth bedroom, loft, or bonus room. Additional features include a full basement with epoxy floors, a six-zone high-efficiency gas boiler, two-zone central air, and 200-amp electric service. Outside, enjoy a fenced, park-like backyard with a Trex deck, utility shed, and detached two-car garage. Move-in ready and well maintained, this Victorian offers the perfect blend of character and comfort.
/u.realgeeks.media/bucksareahomes/eXp_Realty_-_Color.jpg)
Additional Information
- Style
- Victorian
- Basement
- Yes
- Garage Spaces
- 2
- Heating
- Hot Water, Radiator
- Heating Fuel
- Natural Gas
- Cooling
- Central A/C, Zoned, Programmable Thermostat
- High School
- Centennial
- Rooms
- Living Room, Dining Room, Bedroom 2, Bedroom 3, Bedroom 4, Kitchen, Foyer, Bedroom 1, Laundry, Bathroom 1, Bathroom 2
Mortgage Calculator
Listing courtesy of Preferred Properties Plus. Contact: 6102821333

© 2026 TReND. All Rights Reserved.
The data relating to real estate for sale on this website appears in part through the TReND Internet Data Exchange (IDX) program, a voluntary cooperative exchange of property listing data between licensed real estate brokerage firms in which Real Estate Company participates, and is provided by TReND through a licensing agreement. Real estate listings held by brokerage firms other than Real Estate Company are marked with the IDX icon and detailed information about each listing includes the name of the listing broker.
All information provided is deemed reliable but is not guaranteed. Some properties which appear for sale on this website may no longer be available because they are under contract, have sold or are no longer being offered for sale. The information being provided is for consumers’ personal, non-commercial use and may not be used for any purpose other than to identify prospective properties consumers may be interested in purchasing.